If you are looking for a low maintenance home in a convenient location - look no further! This 2-bedroom and 1.5 bathroom condo townhouse is situated in a quiet, family-friendly community- not only that - it's only a 2 minute drive to the 401 and a 5 minute drive to the Go Station- AND it comes with 2 parking spots! There is an open concep, airy & bright, main floor. The modern kitchen has stone countertops and a large patio door facing west to the balcony- watch the sun set! The bathrooms also have modern cabinetry and stone countertops. There's 2 good sized bedrooms with large windows so there is lots of natural light. This home is ideal for first-time home buyers and investors. Don't miss this opportunity! Taxes per Geowarehouse. Sold under power of sale. Sold As-Is, Where-Is. Seller does not warranty any aspects of property, including but not limited to: sizes, taxes or condition.
For sale
C$429,999
480 Beresford Path #17, Oshawa, ON L1H 0B2
2beds
2baths
Townhouse
Built in ----
-- sqft lot
$-- Zestimate®
C$--/sqft
C$260/mo HOA
What's special
Modern kitchenStone countertops
- 87 days |
- 32 |
- 1 |
Zillow last checked:
Listing updated:
Listed by:
SOLID ROCK REALTY
Source: TRREB,MLS®#: E13069946 Originating MLS®#: Toronto Regional Real Estate Board
Originating MLS®#: Toronto Regional Real Estate BoardFacts & features
Interior
Bedrooms & bathrooms
- Bedrooms: 2
- Bathrooms: 2
Primary bedroom
- Level: Lower
- Dimensions: 3.43 x 3.81
Bedroom
- Level: Lower
- Dimensions: 3.15 x 3.78
Bathroom
- Level: Lower
- Dimensions: 2.24 x 1.57
Dining room
- Level: Main
- Dimensions: 2.44 x 3.51
Kitchen
- Level: Main
- Dimensions: 3.48 x 2.49
Living room
- Level: Main
- Dimensions: 4.14 x 2.82
Other
- Level: Main
- Dimensions: 2.97 x 1.45
Other
- Level: Main
- Dimensions: 0.89 x 2.16
Utility room
- Level: Lower
- Dimensions: 2.84 x 1.04
Heating
- Forced Air, Gas
Cooling
- Central Air
Appliances
- Laundry: Ensuite
Features
- None
- Basement: None
- Has fireplace: Yes
Interior area
- Living area range: 800-899 null
Property
Parking
- Total spaces: 2
- Parking features: Surface
Features
- Exterior features: Enclosed Balcony
Details
- Parcel number: 273760160
Construction
Type & style
- Home type: Townhouse
- Property subtype: Townhouse
Materials
- Brick
Community & HOA
HOA
- Services included: Water Included, Building Insurance Included, Parking Included
- HOA fee: C$260 monthly
- HOA name: DSCC
Location
- Region: Oshawa
Financial & listing details
- Annual tax amount: C$3,522
- Date on market: 5/1/2026
SOLID ROCK REALTY
SOLID ROCK REALTY
By pressing Contact Agent, you agree that the real estate professional identified above may call/text you about your search, which may involve use of automated means and pre-recorded/artificial voices. You don't need to consent as a condition of buying any property, goods, or services. Message/data rates may apply. You also agree to our Terms of Use. Zillow does not endorse any real estate professionals. We may share information about your recent and future site activity with your agent to help them understand what you're looking for in a home.
Price history
Price history is unavailable.
Public tax history
Tax history is unavailable.
Climate risks
Neighborhood: Central
Nearby schools
GreatSchools rating
No schools nearby
We couldn't find any schools near this home.
- C$499,0002 bd2 ba-- sqft480 Beresford Path #8, Oshawa, ON L1H0B2For Sale

- C$2,3502 bd2 ba-- sqft485 Beresford Path #2, Oshawa, ON L1H0B2For Rent

- C$--2 bd2 ba1.1k sqft485 Beresford Path #1, Oshawa, ON L1H0B2Off Market
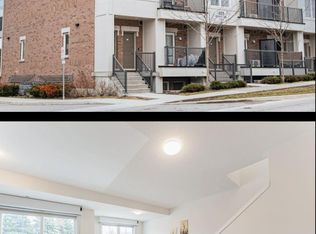
- C$449,9002 bd2 ba-- sqft475 Beresford Path #7, Oshawa, ON L1H0B2For Sale
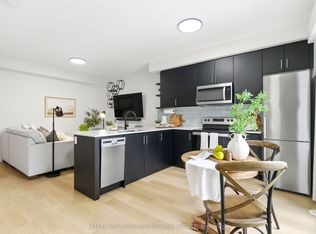
- C$455,0003 bd1 ba1k sqft506 Normandy St #37, Oshawa, ON L1H7N8Sold
- C$--2 bd1 ba1.1k sqft461 Sedan Cres #1, Oshawa, ON L1H3G4Off Market
- C$--2 bd1 ba900 sqft461 Sedan Cres #2, Oshawa, ON L1H3G4Off Market
- C$1,6952 bd1 ba850 sqft433 Crerar Ave #2, Oshawa, ON L1H2W6For Rent
Similar homes
- C$399,9003 bd1 ba-- sqft730 Cedar St #3, Oshawa, ON L1H 4M6For Sale
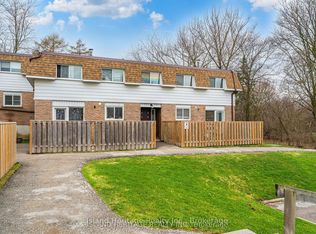 MLS ID #E13575090, Island Heritage Realty Inc.. TRREB
 - C$439,0002 bd2 ba-- sqft80 Aspen Springs Dr #308, Clarington, ON L1C 0V4For Sale
 MLS ID #E13608732, RE/MAX Jazz INC.. TRREB
 - C$450,0003 bd1 ba-- sqft120 Nonquon Rd #150, Oshawa, ON L1G 7E6For Sale
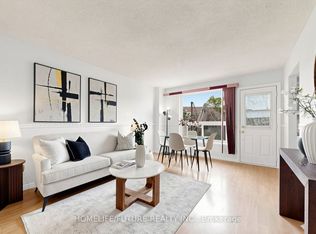 MLS ID #E13127400, HOMELIFE/FUTURE REALTY INC.. TRREB
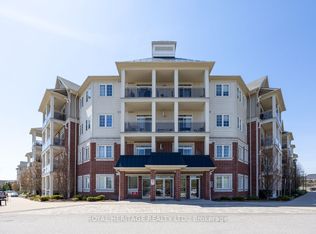
 - C$434,9992 bd2 ba-- sqft80 Aspen Springs Dr #220, Clarington, ON L1C 0V4For Sale
 MLS ID #E13587978, ROYAL HERITAGE REALTY LTD.. TRREB
 - C$607,9004 bd3 ba-- sqft846 Atwater Path, Oshawa, ON L1J 0E8For SaleMLS ID #E13605968, RE/MAX GOLD REALTY INC.. TRREB
- C$529,9003 bd3 ba-- sqft1780 Simcoe St N #106, Oshawa, ON L1G 0C3For SaleMLS ID #E13604958, RE/MAX GOLD REALTY INC.. TRREB
- C$499,9993 bd2 ba-- sqft909 King St W #26, Oshawa, ON L1J 2L4For SaleMLS ID #E13164786, REAL BROKER ONTARIO LTD.. TRREB
- C$499,9003 bd2 ba-- sqft601 Galahad Dr #19, Oshawa, ON L1K 1L9For SaleMLS ID #E13060288, RE/MAX METROPOLIS REALTY. TRREB
- C$445,9902 bd2 ba-- sqft2550 Simcoe St N #809, Oshawa, ON L1L 0R5For SaleMLS ID #E13581664, RE/MAX ACE REALTY INC.. TRREB
- C$599,0004 bd4 ba-- sqft771 Eddystone Path, Oshawa, ON L1H 0A7For SaleMLS ID #E13521600, HOMELIFE SILVERCITY REALTY INC.. TRREB
- C$499,9993 bd2 ba-- sqft220 Ormond Dr #30, Oshawa, ON L1G 6T5For SaleMLS ID #E13239368, Real Broker Ontario Ltd.. TRREB
- C$489,9002 bd1 ba-- sqft120 Elgin St W, Oshawa, ON L1G 1S7For SaleMLS ID #E13547176, The Nook Realty Inc.. TRREB
- C$500,0003 bd3 ba-- sqft67 Trewin Ln, Clarington, ON L1C 4X1For SaleMLS ID #E13596850, RE/MAX ROUGE RIVER REALTY LTD.. TRREB
- C$498,8002 bd2 ba-- sqft2500 Hill Rise Ct #127, Oshawa, ON L1L 0M6For SaleMLS ID #E13539614, Royal LePage Frank Real Estate. TRREB
- C$559,0004 bd2 ba-- sqft222 Pearson St #45, Oshawa, ON L1G 7C6For SaleMLS ID #E13122012, STRIVE REALTY LTD.. TRREB
- C$419,0002 bd1 ba-- sqft87 Aspen Springs Dr #307, Clarington, ON L1C 5J8For SaleMLS ID #E13566604, RE/MAX ROUGE RIVER REALTY LTD.. TRREB
- C$578,8004 bd3 ba-- sqft201 Ritson Rd S, Oshawa, ON L1H 5H6For SaleMLS ID #E13520358, LPT REALTY. TRREB
- C$500,0003 bd3 ba-- sqft79 Somerscales Dr, Clarington, ON L1C 5B7For SaleMLS ID #E13592836, RE/MAX ROUGE RIVER REALTY LTD.. TRREB
- C$479,0002 bd2 ba-- sqft2550 Simcoe St N #1917, Oshawa, ON L1L 1C7For SaleMLS ID #E13551568, GET SOLD REALTY INC.. TRREB
- C$439,9992 bd1 ba-- sqft91 Aspen Springs Dr #102, Clarington, ON L1C 5J9For SaleMLS ID #E13130504, RIGHT AT HOME REALTY INC.. TRREB
