NORTH OSHAWA GEM! Discover the perfect blend of comfort, convenience, and standard with style in this bright, north-facing 2-storey townhome located in the highly desirable Centennial community. This home features 2 Large size bedrooms with large closets, nice and clean 4piece bath. Enjoy effortless daily living with a private, fully fenced backyard and parking right at your doorstep! The fully finished basement boasts a second 3-piece bathroom-ideal for an in-law suite, youth retreat, or versatile bonus room. LOCATION CAN'T BE BEATEN! Walking distance to shopping, parks, transit, and top-rated schools. Just minutes to Durham College & UOIT, making this an unparalleled opportunity for first-time buyers, downsizers, or savvy investors looking for prime rental potential. UNBEATABLE VALUE: Maintenance fees conveniently include Heat, Water, and Hydro. Move in and enjoy hassle-free living in the heart of Centennial. **Please notes photos are from last listing**
For sale
C$399,000
33 Taunton Rd E #28, Oshawa, ON L1G 3T6
2beds
2baths
Townhouse
Built in ----
-- sqft lot
$-- Zestimate®
C$--/sqft
C$790/mo HOA
What's special
Private fully fenced backyardFully finished basement
- 26 days |
- 40 |
- 1 |
Zillow last checked:
Listing updated:
Listed by:
RE/MAX IMPACT REALTY
Source: TRREB,MLS®#: E13419336 Originating MLS®#: Toronto Regional Real Estate Board
Originating MLS®#: Toronto Regional Real Estate BoardFacts & features
Interior
Bedrooms & bathrooms
- Bedrooms: 2
- Bathrooms: 2
Primary bedroom
- Level: Upper
- Dimensions: 7 x 5.13
Bedroom 2
- Level: Upper
- Dimensions: 5.64 x 4.57
Kitchen
- Level: Main
- Dimensions: 5.64 x 2.94
Living room
- Level: Main
- Dimensions: 7.51 x 5.4
Recreation
- Level: Basement
- Dimensions: 7.51 x 3.68
Heating
- Baseboard, Electric
Cooling
- None
Appliances
- Laundry: Ensuite
Features
- Other
- Basement: Finished
- Has fireplace: No
Interior area
- Living area range: 800-899 null
Property
Parking
- Total spaces: 1
- Parking features: Surface
Features
- Stories: 2
- Patio & porch: Patio
- Exterior features: Controlled Entry, Landscaped, Paved Yard
Details
- Parcel number: 270180028
Construction
Type & style
- Home type: Townhouse
- Property subtype: Townhouse
Materials
- Brick
- Foundation: Concrete
- Roof: Asphalt Rolled
Community & HOA
Community
- Security: Security Gate
HOA
- Services included: Heat Included, Common Elements Included, Hydro Included, Water Included, Parking Included
- HOA fee: C$790 monthly
- HOA name: DCC
Location
- Region: Oshawa
Financial & listing details
- Annual tax amount: C$2,347
- Date on market: 7/28/2026
Price history
Price history is unavailable.
Public tax history
Tax history is unavailable.
Climate risks
Neighborhood: Centennial
Nearby schools
GreatSchools rating
No schools nearby
We couldn't find any schools near this home.
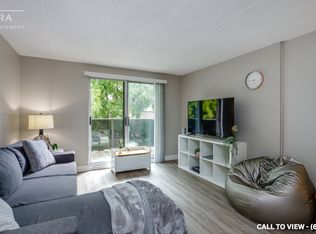
- C$--2 bd2 ba1k sqft43 Taunton Rd E #31, Oshawa, ON L1G3T6Off Market
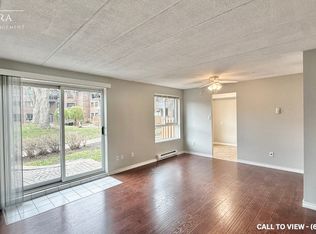
- C$--3 bd1 ba1.2k sqft43 Taunton Rd E #51, Oshawa, ON L1G3T6Off Market
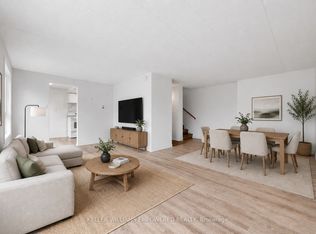
- C$425,0003 bd3 ba-- sqft43 Taunton Rd E #36, Oshawa, ON L1G3T6For Sale
- C$--3 bd2 ba1.5k sqft43 Taunton Rd E #39, Oshawa, ON L1G3T6Off Market

- C$--3 bd2 ba1.5k sqft100 Taunton Rd E, Oshawa, ON L1G7N1Off Market
- C$--3 bd2 ba1.1k sqft53 Taunton Rd E, Oshawa, ON L1G3T6Off Market
- C$--5 bd2 ba-- sqft1382 Simcoe St N, Oshawa, ON L1G4X6Off Market
- C$849,9005 bd2 ba-- sqft34 Taunton Rd W, Oshawa, ON L1G3T2For Sale
Similar homes
- C$425,0003 bd3 ba-- sqft43 Taunton Rd E #36, Oshawa, ON L1G 3T6For SaleMLS ID #E13481982, KELLER WILLIAMS EMPOWERED REALTY. TRREB
- C$429,9993 bd1 ba-- sqft120 Nonquon Rd #150, Oshawa, ON L1G 7E6For Sale
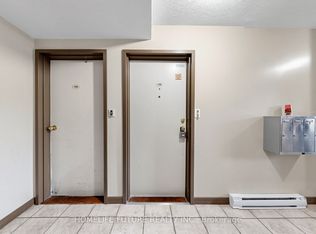 MLS ID #E13702820, HOMELIFE/FUTURE REALTY INC.. TRREB
 - C$409,9993 bd1 ba-- sqft1333 Mary St N #39, Oshawa, ON L1G 6Z3For Sale
 MLS ID #E13595470, Keller Williams Energy Real Estate. TRREB
 - C$369,0002 bd1 ba-- sqft131 Taunton Rd E #204, Oshawa, ON L1G 3T8For Sale
 MLS ID #E13651388, DAN PLOWMAN TEAM REALTY INC.. TRREB
 - C$509,0003 bd2 ba-- sqft1330 Trowbridge Dr #19, Oshawa, ON L1G 7L1For SaleMLS ID #E13698820, ROYAL LEPAGE TERREQUITY REALTY. TRREB
- C$399,9003 bd1 ba-- sqft730 Cedar St #3, Oshawa, ON L1H 4M6For SaleMLS ID #E13575090, Island Heritage Realty Inc.. TRREB
- C$399,0002 bd1 ba-- sqft548 Front St, Oshawa, ON L1H 4V3For SaleMLS ID #E13659648, RE/MAX Jazz INC.. TRREB
- C$399,9002 bd2 ba-- sqft1655 Nash Rd #C2, Clarington, ON L1E 1S8For SaleMLS ID #E13583378, RE/MAX Jazz INC.. TRREB
- C$549,9003 bd2 ba-- sqft1330 Trowbridge Dr Unit 3, Oshawa, ON L1G 7L1For SaleMLS ID #E13658864, RE/MAX Jazz INC.. TRREB
- C$499,9003 bd3 ba-- sqft1780 Simcoe St N #106, Oshawa, ON L1G 0C3For SaleMLS ID #E13604958, RE/MAX GOLD REALTY INC.. TRREB
- C$517,0003 bd2 ba-- sqft1330 Trowbridge Dr #42, Oshawa, ON L1G 7L1For SaleMLS ID #E13212250, RE/MAX HALLMARK REALTY LTD.. TRREB
- C$469,0002 bd2 ba-- sqftAthol Place, Oshawa, ON L1H 8B7For SaleMLS ID #E13668460, PG DIRECT REALTY LTD.. TRREB
- C$429,9002 bd3 ba-- sqftParkwood Village, Clarington, ON L1E 1S8For SaleMLS ID #E13592306, RE/MAX ROUGE RIVER REALTY LTD.. TRREB
- C$399,9001 bd1 ba-- sqft69 Westmount St, Oshawa, ON L1J 4X2For SaleMLS ID #E13174406, RE/MAX Jazz INC.. TRREB
- C$535,0003 bd2 ba-- sqft1055 Central Park Blvd N #4, Oshawa, ON L1G 7M4For SaleMLS ID #E13518294, RIGHT AT HOME REALTY INC.. TRREB
- C$380,0004 bd1 ba-- sqft1100 Oxford St #88, Oshawa, ON L1J 6G4For SaleMLS ID #E12853522, ROYAL LEPAGE TERREQUITY REALTY. TRREB
- C$445,9902 bd2 ba-- sqft2550 Simcoe St N #809, Oshawa, ON L1L 0R5For SaleMLS ID #E13581664, RE/MAX ACE REALTY INC.. TRREB
- C$475,0003 bd2 ba-- sqft644 Perry Cres, Oshawa, ON L1J 2E3For SaleMLS ID #E13646800, Peak Realty Ltd.. TRREB
- C$579,8983 bd3 ba-- sqft337 Simcoe St N #401, Oshawa, ON L1G 4T2For SaleMLS ID #E13694076, RE/MAX ROUGE RIVER REALTY LTD.. TRREB
- C$385,0002 bd1 ba-- sqft83 Aspen Springs Dr #208, Clarington, ON L1C 5J7For SaleMLS ID #E13685274, EXP REALTY. TRREB
