Incredible family home, in an incredible family friendly neighborhood, incredibly located with some incredible recent updates, offering up an incredible amount of opportunity and flexibility to the new owners! This tasteful home offers 3 well sized bedrooms, 3 total bathrooms, remodels, facelifts and a lower level that comes complete with second kitchen, bathroom and ability to have secondary income, multi-generational living or in law suite. This lovely listing is highlighted with a complete facelift of the main two floors. Freshly painted throughout almost every room, new flooring installed on second level, light fixtures and more. This beautiful home that is well laid out caters to ownership on almost every level. Calling all first-time home buyers, retirees, multi-generational families, investors, or those looking to add to their already existing portfolio, 81 Somerscales has something for everyone. Perfectly located to enjoy everything Bowmanville and Clarington have to offer. Walking distance to schools, parks, shopping, trails, conservation area and so much more. A short drive to highways 401 - 418 - 407, Lake Ontario, Hospital, Big Box Stores, Restaurants, Specialty Shops and the ever-evolving downtown core. A commuter's paradise with the convenience of everything moments away and that small town feel that this lovely location has to offer, Welcome Home.
Under contract
C$599,000
81 Somerscales Dr, Clarington, ON L1C 5B7
3beds
3baths
Townhouse
Built in ----
2,546 Square Feet Lot
$-- Zestimate®
C$--/sqft
C$-- HOA
What's special
- 8 days |
- 18 |
- 0 |
Zillow last checked:
Listing updated:
Listed by:
Exp Realty
Source: TRREB,MLS®#: E13632482 Originating MLS®#: Central Lakes Association of REALTORS
Originating MLS®#: Central Lakes Association of REALTORSFacts & features
Interior
Bedrooms & bathrooms
- Bedrooms: 3
- Bathrooms: 3
Primary bedroom
- Level: Second
- Dimensions: 4.15 x 2.73
Bedroom 2
- Level: Second
- Dimensions: 2.44 x 3.31
Bedroom 3
- Level: Second
- Dimensions: 2.66 x 2.38
Bathroom
- Level: Main
- Dimensions: 0.95 x 1.99
Bathroom
- Level: Lower
- Dimensions: 2.01 x 3.11
Other
- Level: Second
- Dimensions: 2.44 x 1.58
Dining room
- Level: Main
- Dimensions: 2.08 x 3.05
Kitchen
- Level: Lower
- Dimensions: 2.67 x 3.2
Kitchen
- Level: Main
- Dimensions: 3.04 x 2.69
Living room
- Level: Main
- Dimensions: 3.12 x 4.25
Recreation
- Level: Lower
- Dimensions: 3.88 x 5.74
Heating
- Forced Air, Gas
Cooling
- Central Air
Features
- In-Law Capability
- Basement: Apartment,Full,Finished
- Has fireplace: No
Interior area
- Living area range: 700-1100 null
Video & virtual tour
Property
Parking
- Total spaces: 2
- Parking features: Garage
- Has garage: Yes
Features
- Stories: 2
- Patio & porch: Deck, Porch
- Pool features: None
Lot
- Size: 2,546 Square Feet
- Features: Hospital, Lake/Pond, Park, Rec./Commun.Centre, School, Fenced Yard
Details
- Parcel number: 266160710
Construction
Type & style
- Home type: Townhouse
- Property subtype: Townhouse
Materials
- Brick, Vinyl Siding
- Foundation: Concrete
- Roof: Shingle
Utilities & green energy
- Sewer: Sewer
Community & HOA
Location
- Region: Clarington
Financial & listing details
- Annual tax amount: C$3,689
- Date on market: 8/4/2026
Price history
Price history is unavailable.
Public tax history
Tax history is unavailable.
Climate risks
Neighborhood: Bowmanville
Nearby schools
GreatSchools rating
No schools nearby
We couldn't find any schools near this home.
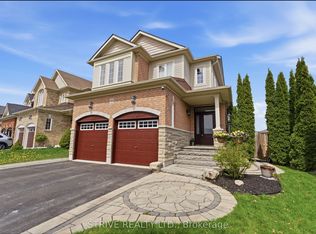
- C$649,9004 bd3 ba-- sqft16 Streathern Way, Clarington, ON L1C0S4For Sale

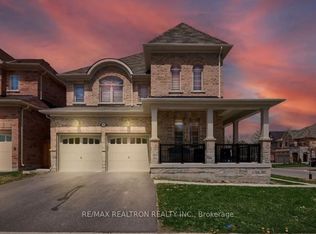
- C$899,9994 bd3 ba-- sqft381 Scugog St, Clarington, ON L1C6Y8For Sale
- C$1,9002 bd1 ba-- sqft23 Terry Cres, Clarington, ON L1C3K2For Rent

- C$988,8884 bd4 ba-- sqft30 Terry Cres, Clarington, ON L1C3K2For Sale
- C$--4 bd4 ba-- sqft5 Willoughby Pl, Clarington, ON L1C0W4Off Market
- C$699,0003 bd3 ba-- sqft95 Allworth Cres, Clarington, ON L1C0B3For Sale
- C$999,9005 bd4 ba-- sqft23 Don Morris Ct, Clarington, ON L1C5P7For Sale
- C$3,0004 bd4 ba-- sqft131 Courtney St, Clarington, ON L1C0S1For Rent
Similar homes
- C$599,0004 bd2 ba-- sqft64 Parklane Cir, Clarington, ON L1C 3V9For Sale
 MLS ID #E13614250, EXP REALTY. TRREB
 - C$699,0003 bd3 ba-- sqft95 Allworth Cres, Clarington, ON L1C 0B3For Sale
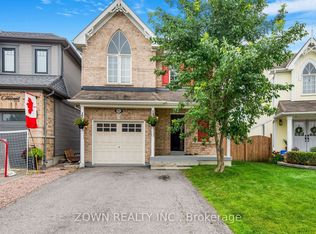 MLS ID #E13622784, ZOWN REALTY INC.. TRREB
 - C$649,9003 bd3 ba-- sqft1435 Green Rd, Clarington, ON L1C 7E8For Sale
 MLS ID #E13553356, Exp Realty. TRREB
 - C$740,0004 bd4 ba-- sqft110 Freeland Ave, Clarington, ON L1C 4V6For Sale
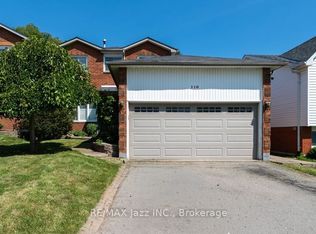 MLS ID #E13666596, RE/MAX Jazz INC.. TRREB
 - C$589,9003 bd3 ba-- sqft1280 Harmony Rd N #25, Oshawa, ON L1K 0P9For SaleMLS ID #E13643386, Keller Williams Energy Real Estate. TRREB
- C$789,0004 bd4 ba-- sqft10 Elephant Hill Dr, Clarington, ON L1C 4M5For SaleMLS ID #E13635960, EXP REALTY. TRREB
- C$649,9003 bd2 ba-- sqft36 Longwood Ct, Clarington, ON L1E 1R7For SaleMLS ID #E13647438, Keller Williams Energy Real Estate. TRREB
- C$599,0004 bd2 ba-- sqft579 Pinewood St, Oshawa, ON L1G 2S2For SaleMLS ID #E13658468, RE/MAX REALTRON REALTY INC.. TRREB
- C$549,9003 bd2 ba-- sqft1330 Trowbridge Dr Unit 3, Oshawa, ON L1G 7L1For SaleMLS ID #E13658864, RE/MAX Jazz INC.. TRREB
- C$699,9993 bd4 ba-- sqft15 Farmstead Dr, Clarington, ON L1C 0K9For SaleMLS ID #E13488180, RE/MAX Jazz INC.. TRREB
- C$599,9003 bd3 ba-- sqft33 Aspen Park Way #15, Whitby, ON L1N 9M6For SaleMLS ID #E13644330, CENTURY 21 PEOPLE`S CHOICE REALTY INC.. TRREB
- C$689,0003 bd2 ba-- sqft130 Elford Dr, Clarington, ON L1C 4S1For SaleMLS ID #E13175240, RE/MAX HALLMARK REALTY LTD.. TRREB
- C$599,9993 bd2 ba-- sqft446 Stonegate Ave, Oshawa, ON L1K 2L7For SaleMLS ID #E13638018, RIGHT AT HOME REALTY INC.. TRREB
- C$605,0004 bd3 ba-- sqft45 Icy Note Path #397, Oshawa, ON L1L 0L1For SaleMLS ID #E13624034, RIGHT AT HOME REALTY INC.. TRREB
- C$658,0003 bd1 ba-- sqft1814 Woodgate Ct, Oshawa, ON L1G 7Z1For SaleMLS ID #E13634160, HOMELIFE NEW WORLD REALTY INC.. TRREB
- C$607,9004 bd3 ba-- sqft846 Atwater Path, Oshawa, ON L1J 0E8For SaleMLS ID #E13605968, RE/MAX GOLD REALTY INC.. TRREB
- C$699,9004 bd3 ba-- sqft25 John Walter Cres, Clarington, ON L1E 2W6For SaleMLS ID #E13643882, CINDY & CRAIG REAL ESTATE LTD.. TRREB
- C$699,9994 bd3 ba-- sqft15 Climie Ct, Clarington, ON L1C 4P5For SaleMLS ID #E13497298, RE/MAX REALTY SERVICES INC.. TRREB
- C$849,9004 bd4 ba-- sqft1423 Green Rd, Clarington, ON L1C 7E8For SaleMLS ID #E13611284, REMIC REALTY INC.. TRREB
- C$694,9003 bd3 ba-- sqft17 Wicker Park Way, Whitby, ON L1R 0C8For SaleMLS ID #E13649254, RIGHT AT HOME REALTY INC.. TRREB
