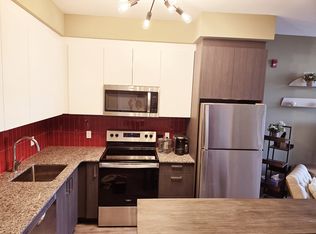
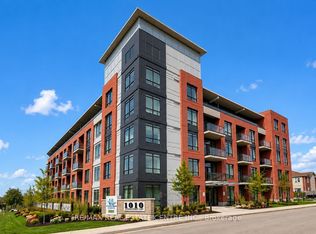
Welcome to Harbour Ten10, where contemporary design meets convenience in the heart of downtown Whitby. This beautifully designed 2 bedroom plus den, 2 bathroom suite offers an open concept layout with soaring 9 ft smooth ceilings, expansive interior windows that flood the space with natural light, and a spacious private terrace perfect for relaxing or entertaining. Complete with one underground parking space, this move in ready condo offers the perfect blend of comfort and style.Enjoy an unbeatable location just steps from downtown Whitby's restaurants, cafés, boutique shopping, parks, and everyday amenities. Commuters will appreciate quick access to Highways 401, 407 and 412, while the Whitby GO Station and the beautiful Lake Ontario waterfront are only minutes away. Whether you're a first time buyer, downsizer, or investor, this is an exceptional opportunity to own in one of Whitby's most desirable boutique condominium communities.
For sale
C$569,000
1010 Dundas St E #203, Whitby, ON L1N 0L6
2beds
2baths
Apartment
Built in ----
-- sqft lot
$-- Zestimate®
C$--/sqft
C$656/mo HOA
What's special
Contemporary designOpen concept layout
- 57 days
- 4
- 0
Zillow last checked:
Listing updated:
Listed by:
EXP REALTY
Source: TRREB,MLS®#: E13567738 Originating MLS®#: Toronto Regional Real Estate Board
Originating MLS®#: Toronto Regional Real Estate BoardFacts & features
Interior
Bedrooms & bathrooms
- Bedrooms: 2
- Bathrooms: 2
Heating
- Forced Air, Gas
Cooling
- Central Air
Appliances
- Laundry: Ensuite
Features
- None
- Basement: None
- Has fireplace: No
Interior area
- Living area range: 900-999 null
Property
Parking
- Total spaces: 1
- Parking features: Garage
- Has garage: Yes
Features
- Exterior features: Open Balcony
Details
- Parcel number: 274090044
Construction
Type & style
- Home type: Apartment
- Property subtype: Apartment
Materials
- Brick, Concrete
Community & HOA
HOA
- Services included: Common Elements Included
- HOA fee: C$656 monthly
- HOA name: DSCC
Location
- Region: Whitby
Financial & listing details
- Annual tax amount: C$5,755
- Date on market: 7/15/2026
Price history
Price history is unavailable.
Public tax history
Tax history is unavailable.
Climate risks
Neighborhood: L1N
Nearby schools
GreatSchools rating
No schools nearby
We couldn't find any schools near this home.

Similar homes
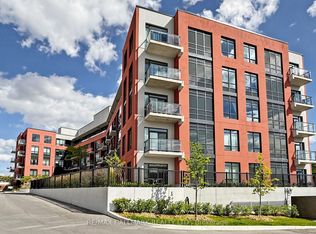
- C$499,0002 bd2 ba-- sqft1010 Dundas St E #517, Whitby, ON L1N 0L6For Sale
 MLS ID #E13715922, RE/MAX HALLMARK REALTY LTD.. TRREB
 - C$569,9003 bd2 ba-- sqft201 Brock St S #417, Whitby, ON L1N 0P8For Sale
 MLS ID #E13602336, Keller Williams Energy Real Estate. TRREB
 - C$568,9002 bd2 ba-- sqft917 Green St, Whitby, ON L1N 4G4For Sale
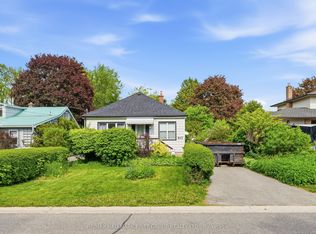 MLS ID #E13733482, RE/MAX HALLMARK FIRST GROUP REALTY LTD.. TRREB
 - C$574,9992 bd2 ba-- sqft1600 Charles St #911, Whitby, ON L1N 0G4For Sale
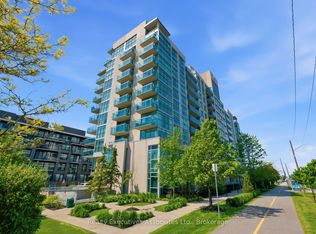 MLS ID #E13555184, REALTY EXECUTIVES ASSOCIATES LTD.. TRREB
