Beautiful detached bungalow in historic downtown Whitby. This property features a renovated kitchen with stainless steel appliances, ceramic flooring, ceramic backsplash and a large window. Open concept living room and dining room area with laminate flooring, huge picture window and crown molding. Three bedrooms on the main floor. All of the bedrooms have laminate flooring, double closets and windows. Separate side entrance. Finished basement with second kitchen. The second kitchen has laminate flooring, ceramic backsplash and a window. Massive recreation room with laminate flooring, is open concept and has a window. Fourth bedroom in the lower level has laminate flooring, double closets and a window. Separate laundry facilities in the lower level. Parking for five cars in the driveway. Detached one car garage with a front door entry point into the garage. Landscaped back patio. Close to schools, shopping and transit.
For sale
C$599,900
517 Kent St, Whitby, ON L1N 4Y8
4beds
2baths
Single Family Residence
Built in ----
5,600 Square Feet Lot
$-- Zestimate®
C$--/sqft
C$-- HOA
What's special
Renovated kitchenStainless steel appliancesCeramic flooringCeramic backsplashLarge windowLaminate flooringHuge picture window
- 1 day
- 15
- 1
Zillow last checked:
Listing updated:
Listed by:
RE/MAX ROUGE RIVER REALTY LTD.
Source: TRREB,MLS®#: E13760234 Originating MLS®#: Toronto Regional Real Estate Board
Originating MLS®#: Toronto Regional Real Estate BoardFacts & features
Interior
Bedrooms & bathrooms
- Bedrooms: 4
- Bathrooms: 2
Primary bedroom
- Level: Main
- Dimensions: 3.68 x 2.99
Bedroom 2
- Level: Main
- Dimensions: 3.37 x 3.01
Bedroom 3
- Level: Main
- Dimensions: 3.38 x 2.51
Bedroom 4
- Level: Lower
- Dimensions: 3.86 x 2.34
Dining room
- Level: Main
- Dimensions: 4.02 x 2.47
Kitchen
- Level: Main
- Dimensions: 3.39 x 3
Kitchen
- Level: Lower
- Dimensions: 4.27 x 2.51
Living room
- Level: Main
- Dimensions: 4.02 x 2.43
Recreation
- Level: Lower
- Dimensions: 6.05 x 3.31
Heating
- Forced Air, Gas
Cooling
- Central Air
Features
- None
- Basement: Finished,Separate Entrance
- Has fireplace: No
Interior area
- Living area range: 700-1100 null
Property
Parking
- Total spaces: 6
- Parking features: Garage
- Has garage: Yes
Features
- Pool features: None
Lot
- Size: 5,600 Square Feet
Details
- Parcel number: 265380061
Construction
Type & style
- Home type: SingleFamily
- Architectural style: Bungalow
- Property subtype: Single Family Residence
Materials
- Vinyl Siding
- Foundation: Unknown
- Roof: Unknown
Utilities & green energy
- Sewer: Sewer
Community & HOA
Location
- Region: Whitby
Financial & listing details
- Annual tax amount: C$5,543
- Date on market: 9/9/2026
Price history
Price history is unavailable.
Public tax history
Tax history is unavailable.
Climate risks
Neighborhood: L1N
Nearby schools
GreatSchools rating
No schools nearby
We couldn't find any schools near this home.


Similar homes
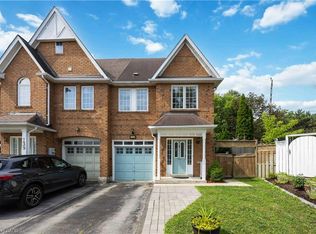
- C$699,9003 bd4 ba-- sqft521 Hickory St N, Whitby, ON L1N 9W9For Sale
 MLS ID #E13756190, RARE REAL ESTATE. TRREB
 - C$839,9004 bd2 ba-- sqft400 Harris St, Whitby, ON L1N 3C5For Sale
 MLS ID #E13754138, Royal Lepage Proalliance Realty. TRREB
 - C$725,0003 bd2 ba-- sqft25 Habitant Cres, Whitby, ON L1P 1E1For Sale
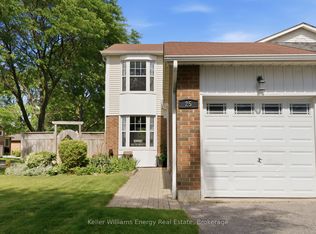 MLS ID #E13752748, Keller Williams Energy Real Estate. TRREB
 - C$699,8883 bd2 ba-- sqft4 Flemington Ct, Whitby, ON L1N 5X2For Sale
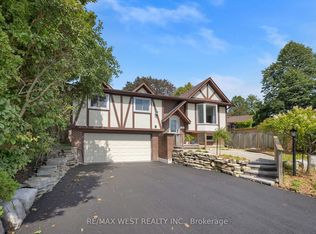 MLS ID #E13753332, RE/MAX WEST REALTY INC.. TRREB
