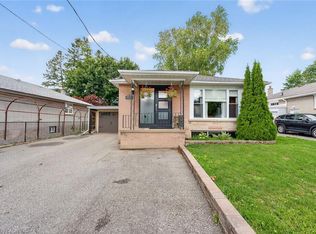
Location, Location, Location! Fully detached solid brick bungalow in a charming neighbourhood right in the heart of downtown Whitby. Legal basement apartment presents an excellent opportunity for the savvy buyer to generate rental income with flexible living options. Incredible versatility for multi-generational families or investors. The main floor delivers a great layout, with some select updates and room for your personal touches. Step inside to the spacious living room with picture window and open to the dining room, functional eat-in kitchen with some modern touches and includes a convenient pantry & stackable laundry unit. 3 Bedrooms, 4 pc bathroom and a delightful 3 Season Sunroom provides a bright and relaxing space and completes the main floor. The lower level apartment features a separate side entrance, private patio, 1 bedroom plus a den/office, open concept kitchen & living area, in unit laundry, and a 3 pc bathroom with stunning glass shower. Beautifully completed and includes all appliances, bringing an outstanding opportunity for those seeking income potential. Exceptional curb appeal, custom stone patios and walkway showcase the premium outdoor finishes. One of the home's unexpected treasures is the expansive rear yard, an extra deep lot of 158 feet, fully fenced and offering a greenspace for peace and play and a gardener's delight. Steps to highly rated EA Fairman Public School & Henry Street High School. Embrace one of Durham Region's most sought-after walkable Lifestyles. Commuters will love the easy access to 401, 407, 412 & Go Transit.
For sale
C$839,900
400 Harris St, Whitby, ON L1N 3C5
4beds
2baths
Single Family Residence
Built in ----
8,268 Square Feet Lot
$-- Zestimate®
C$--/sqft
C$-- HOA
What's special
Convenient pantryStackable laundry unitSeparate side entrancePrivate patioIn unit laundryStunning glass showerIncludes all appliances
- 2 days
- 22
- 0
Zillow last checked:
Listing updated:
Listed by:
Royal Lepage Proalliance Realty
Source: TRREB,MLS®#: E13754138 Originating MLS®#: Central Lakes Association of REALTORS
Originating MLS®#: Central Lakes Association of REALTORSFacts & features
Interior
Bedrooms & bathrooms
- Bedrooms: 4
- Bathrooms: 2
Primary bedroom
- Level: Main
- Dimensions: 3.45 x 3.04
Bedroom
- Level: Basement
- Dimensions: 4.68 x 3.41
Bedroom 2
- Level: Main
- Dimensions: 2.66 x 2.79
Bedroom 3
- Level: Main
- Dimensions: 2.62 x 2.79
Bathroom
- Level: Basement
- Dimensions: 2.76 x 1.94
Den
- Level: Basement
- Dimensions: 3.36 x 3.5
Dining room
- Level: Main
- Dimensions: 2.54 x 3.88
Kitchen
- Level: Basement
- Dimensions: 2.67 x 3.42
Kitchen
- Level: Main
- Dimensions: 4.65 x 3.04
Laundry
- Level: Basement
Laundry
- Level: Main
- Dimensions: 1.01 x 2
Living room
- Level: Basement
- Dimensions: 4.62 x 3.42
Living room
- Level: Main
- Dimensions: 3.26 x 3.88
Sunroom
- Level: Main
- Dimensions: 6.4 x 3.54
Sunroom
- Level: Main
Utility room
- Level: Basement
- Dimensions: 3.63 x 3.49
Heating
- Forced Air, Gas
Cooling
- Central Air
Features
- Storage
- Flooring: Accessory Apartment
- Basement: Apartment,Separate Entrance,Full,Walk-Up Access
- Has fireplace: No
Interior area
- Living area range: 700-1100 null
Video & virtual tour
Property
Parking
- Total spaces: 4
- Parking features: Private, Garage Door Opener
- Has garage: Yes
Accessibility
- Accessibility features: None
Features
- Patio & porch: Deck, Patio, Enclosed
- Exterior features: Landscaped
- Pool features: None
Lot
- Size: 8,268 Square Feet
- Features: Arts Centre, Fenced Yard, Hospital, Park, Public Transit, Rec./Commun.Centre, Rectangular Lot
Details
- Additional structures: Fence - Full
- Parcel number: 265390054
Construction
Type & style
- Home type: SingleFamily
- Architectural style: Bungalow
- Property subtype: Single Family Residence
Materials
- Brick, Vinyl Siding
- Foundation: Block
- Roof: Asphalt Shingle
Utilities & green energy
- Sewer: Sewer
Community & HOA
Community
- Security: Carbon Monoxide Detector(s), Smoke Detector(s)
Location
- Region: Whitby
Financial & listing details
- Annual tax amount: C$6,497
- Date on market: 9/8/2026
Price history
Price history is unavailable.
Public tax history
Tax history is unavailable.
Climate risks
Neighborhood: L1N
Nearby schools
GreatSchools rating
No schools nearby
We couldn't find any schools near this home.

Similar homes
- C$834,9994 bd2 ba-- sqft326 Cochrane St, Whitby, ON L1N 5J3For Sale
 MLS ID #E13680628, Coldwell Banker Electric Realty. TRREB
 - C$725,0003 bd2 ba-- sqft25 Habitant Cres, Whitby, ON L1P 1E1For Sale
 MLS ID #E13752748, Keller Williams Energy Real Estate. TRREB
 - C$769,0004 bd3 ba-- sqft67 Fulton Cres, Whitby, ON L1R 2E1For Sale
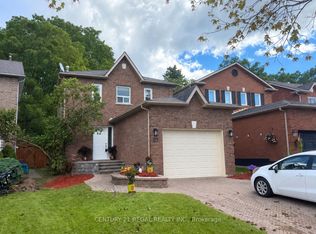 MLS ID #E13767358, CENTURY 21 REGAL REALTY INC.. TRREB
 - C$899,9002 bd2 ba-- sqft801 King St, Whitby, ON L1N 5A3For Sale
 MLS ID #E13759304, Royal Service Real Estate Inc.. TRREB
