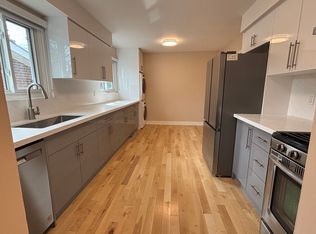
Welcome to this beautifully updated home in the highly sought-after Lynde Creek community, ideally located close to excellent schools, parks, shopping, transit and all major amenities. Step inside to a bright and inviting open-concept main floor featuring new flooring, pot lights, stylish new light fixtures and a beautifully renovated kitchen complete with quartz countertops, new appliances, modern finishes and plenty of space for everyday living and entertaining. The fully finished basement offers even more living space, perfect for a family room, games area or entertaining guests, and features the added convenience of direct walk-through access to the garage. Outside is where this home truly shines! Enjoy your own private backyard retreat featuring a stunning in-ground pool, beautifully landscaped grounds and plenty of space to relax, entertain and enjoy the warmer months. A brand-new driveway adds to the home's impressive curb appeal. Thoughtfully updated inside and out, this move-in-ready home offers the perfect combination of style, space and location in one of Whitby's most desirable communities. A must-see!
For sale
C$699,888
4 Flemington Ct, Whitby, ON L1N 5X2
3beds
2baths
Single Family Residence
Built in ----
5,674 Square Feet Lot
$-- Zestimate®
C$--/sqft
C$-- HOA
What's special
New flooringPot lightsStylish new light fixturesBeautifully renovated kitchenQuartz countertopsNew appliancesModern finishes
- 2 days
- 42
- 3
Zillow last checked:
Listing updated:
Listed by:
RE/MAX WEST REALTY INC.
Source: TRREB,MLS®#: E13753332 Originating MLS®#: Toronto Regional Real Estate Board
Originating MLS®#: Toronto Regional Real Estate BoardFacts & features
Interior
Bedrooms & bathrooms
- Bedrooms: 3
- Bathrooms: 2
Heating
- Forced Air, Wood
Cooling
- Central Air
Appliances
- Included: Water Heater
Features
- Basement: Finished
- Has fireplace: Yes
Interior area
- Living area range: 1100-1500 null
Video & virtual tour
Property
Parking
- Total spaces: 5
- Parking features: Garage
- Has garage: Yes
Features
- Has private pool: Yes
- Pool features: In Ground
Lot
- Size: 5,674 Square Feet
- Features: Irregular Lot
Details
- Parcel number: 264940294
Construction
Type & style
- Home type: SingleFamily
- Architectural style: Bungalow-Raised
- Property subtype: Single Family Residence
Materials
- Brick
- Foundation: Concrete
- Roof: Fibreglass Shingle
Utilities & green energy
- Sewer: Sewer
Community & HOA
Location
- Region: Whitby
Financial & listing details
- Annual tax amount: C$5,648
- Date on market: 9/8/2026
Price history
Price history is unavailable.
Public tax history
Tax history is unavailable.
Climate risks
Neighborhood: L1N
Nearby schools
GreatSchools rating
No schools nearby
We couldn't find any schools near this home.
Similar homes
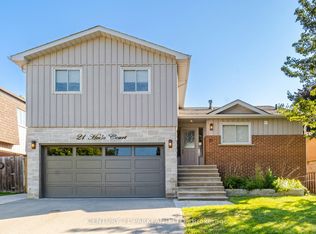
- C$699,9003 bd2 ba-- sqft207 Michael Blvd, Whitby, ON L1N 6B5For Sale
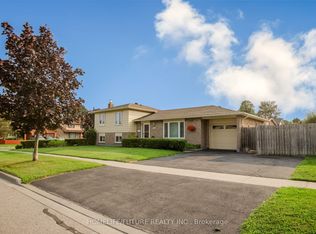 MLS ID #E13753272, HOMELIFE/FUTURE REALTY INC.. TRREB
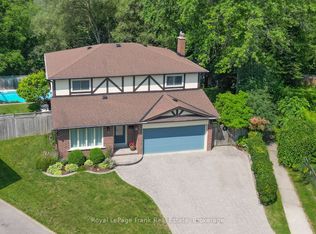
 - C$725,0003 bd2 ba-- sqft25 Habitant Cres, Whitby, ON L1P 1E1For Sale
 MLS ID #E13752748, Keller Williams Energy Real Estate. TRREB
 - C$699,9003 bd4 ba-- sqft521 Hickory St N, Whitby, ON L1N 9W9For Sale
 MLS ID #E13756190, RARE REAL ESTATE. TRREB
 - C$699,0006 bd4 ba-- sqft411 Rosedale Dr, Whitby, ON L1N 1Z5For Sale
 MLS ID #E13754422, P2 REALTY INC.. TRREB
