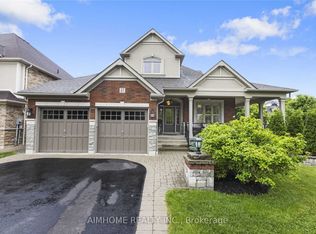
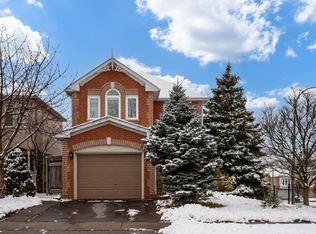
Showstopper Executive Home on a Quiet Court! From the moment you step inside, you'll appreciate the spacious, open atmosphere and cohesive designer style that carries throughout the home. Extensively renovated in 2021, this home is an entertainer's dream, offering impressive indoor & outdoor spaces designed for both everyday living and memorable gatherings. At the heart of the home is a custom designer kitchen featuring quartz countertops, striking blue cabinetry, black ss appliances and a centre island with waterfall edges & pendant lighting. Your private backyard retreat features a spacious deck & gazebo with retractable awning, comfortable outdoor seating and a TV. An ideal space for relaxing or entertaining. The inviting family room features a gas fireplace with a stylish shiplap surround. Upstairs, you'll find 4 generously sized bedrooms, including a luxurious primary retreat complete with an electric fireplace, walk-in closet and a beautifully updated 4-piece ensuite featuring a separate tiled shower and large soaker tub. All bathrooms have been thoughtfully updated with new vanities, lighting, flooring and fixtures. The finished potential continues in the basement, which is ready for your personal vision and is already roughed in for an additional bathroom. With plenty of space, the possibilities are endless. The attached two-car garage is an entertainer's dream of its own - fully insulated, soundproofed and heated, with a mini bar, fridge, dart board, drop-down projector screen and artificial turf suitable for a golf simulator. Whether you envision the ultimate games room, home theatre, golf simulator or entertaining space, this versatile area is ready to impress. Close to schools, public transit, shopping, restaurants and entertainment, with convenient access to both the 401 and 407, this exceptional home offers the perfect combination of style, space, privacy and location. A truly unique home that needs to be seen to be appreciated!
For sale
C$1,099,000
3 Gilchrist Ct, Whitby, ON L1R 2P3
4beds
3baths
Single Family Residence
Built in ----
4,873 Square Feet Lot
$-- Zestimate®
C$--/sqft
C$-- HOA
What's special
Spacious open atmosphereCohesive designer styleCustom designer kitchenQuartz countertopsStriking blue cabinetryBlack ss appliancesPrivate backyard retreat
- 1 day
- 6
- 0
Zillow last checked:
Listing updated:
Listed by:
NEW ERA REAL ESTATE
Source: TRREB,MLS®#: E13761912 Originating MLS®#: Toronto Regional Real Estate Board
Originating MLS®#: Toronto Regional Real Estate BoardFacts & features
Interior
Bedrooms & bathrooms
- Bedrooms: 4
- Bathrooms: 3
Heating
- Forced Air, Gas
Cooling
- Central Air
Features
- In-Law Capability, Rough-In Bath
- Flooring: Carpet Free
- Basement: Unfinished
- Has fireplace: Yes
- Fireplace features: Electric, Family Room, Natural Gas, Other
Interior area
- Living area range: 2000-2500 null
Property
Parking
- Total spaces: 6
- Parking features: Private Double, Garage Door Opener
- Has attached garage: Yes
Features
- Stories: 2
- Patio & porch: Deck, Porch
- Exterior features: Landscaped
- Pool features: None
Lot
- Size: 4,873 Square Feet
- Features: Cul de Sac/Dead End, Fenced Yard, Park, Place Of Worship, Public Transit, Rec./Commun.Centre, Rectangular Lot
- Topography: Flat
Details
- Additional structures: Gazebo, Shed
- Parcel number: 265490764
Construction
Type & style
- Home type: SingleFamily
- Property subtype: Single Family Residence
Materials
- Brick, Vinyl Siding
- Foundation: Poured Concrete
- Roof: Asphalt Shingle
Utilities & green energy
- Sewer: Sewer
Community & HOA
Community
- Security: Carbon Monoxide Detector(s), Smoke Detector(s)
Location
- Region: Whitby
Financial & listing details
- Annual tax amount: C$7,230
- Date on market: 9/9/2026
Price history
Price history is unavailable.
Public tax history
Tax history is unavailable.
Climate risks
Neighborhood: L1R
Nearby schools
GreatSchools rating
No schools nearby
We couldn't find any schools near this home.