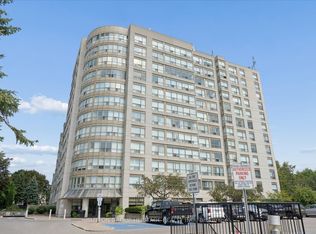
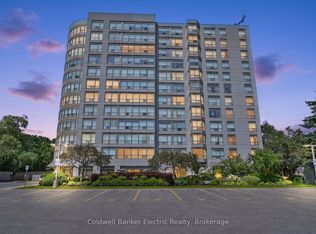
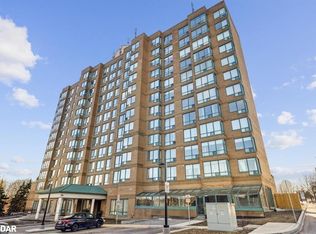
This is the ONE!! Gorgeous Corner 2 bedroom Condo awaits you at the sought after and well known "Connoisseur". Thoughtfully renovated throughout from smooth ceilings, luxury vinyl laminate flooring, nice wide baseboards, updated doors with brush nickel hardware and custom soft close blinds. Richly appointed kitchen offers beautiful porcelain tile flooring which is also found in the laundry area, granite countertops with under-mount sink, pot drawers and pantry. Designer paint color palette is soothing and encourages relaxation. All newer appliances: stainless steel Smooth Top Range, stainless steel over-the-range hood Vent, stainless steel French Door Fridge, stainless steel Built-in Dishwasher, full size front load stacked clothes washer & dryer. Spa inspired finishes await in both bathrooms. Lux ensuite offers shower with rain head and adjustable wand, over the toilet storage cabinet with an elegant vanity. Main bath offers deep soaker tub, tile surround with adjustable shower wand, over the toilet storage cabinet with an elegant vanity. Walk -in closet in Primary and Second bedroom's double closet have custom organization. Fantastic storage all in-suite, plus an additional storage locker can be found on your parking level. Much of this has been meticulously thought out and executed with a loving touch in the short span of the last three and half years. There is also, to the delight of drivers, the EV electric charging station in your owned private parking space. You will not be disappointed! Treat yourself! This is a gem, that is rarely offered. Conveniently available on the second floor for those who want a beautiful vista view without the height.Your prestigious lifestyle awaits with wonderful amenities including a heated salt-water pool, jacuzzi, billiards room, gym, and party room. The surrounding area has shopping, restaurants, recreation centre, banks. public library, medical clinic and public transit, all for your convenience.
For sale
C$637,900
712 Rossland Rd E #203, Whitby, ON L1N 9E8
2beds
2baths
Apartment
Built in ----
-- sqft lot
$-- Zestimate®
C$--/sqft
C$1,080/mo HOA
What's special
Thoughtfully renovated throughoutSmooth ceilingsLuxury vinyl laminate flooringNice wide baseboardsCustom soft close blindsRichly appointed kitchenBeautiful porcelain tile flooring
- 6 days
- 8
- 0
Zillow last checked:
Listing updated:
Listed by:
YOUNG REALTY INC.
Source: TRREB,MLS®#: E13744070 Originating MLS®#: Toronto Regional Real Estate Board
Originating MLS®#: Toronto Regional Real Estate BoardFacts & features
Interior
Bedrooms & bathrooms
- Bedrooms: 2
- Bathrooms: 2
Primary bedroom
- Level: Main
- Dimensions: 3.3 x 5.18
Bedroom 2
- Level: Main
- Dimensions: 2.79 x 3.4
Breakfast
- Level: Main
Breakfast
- Level: Main
- Dimensions: 5.56 x 2.52
Dining room
- Level: Main
Dining room
- Level: Main
- Dimensions: 7.01 x 4.83
Kitchen
- Level: Main
- Dimensions: 5.56 x 2.52
Living room
- Level: Main
- Dimensions: 7.01 x 4.83
Heating
- Fan Coil, Gas
Cooling
- Central Air
Appliances
- Laundry: Ensuite
Features
- Primary Bedroom - Main Floor, Separate Hydro Meter, Storage Area Lockers, Storage
- Flooring: Carpet Free
- Basement: None
- Has fireplace: No
Interior area
- Living area range: 1000-1199 null
Video & virtual tour
Property
Parking
- Total spaces: 1
- Parking features: Underground
- Has garage: Yes
Accessibility
- Accessibility features: Elevator
Lot
- Features: Electric Car Charger, Library, Park, Place Of Worship, Public Transit, Rec./Commun.Centre
Details
- Parcel number: 271240012
Construction
Type & style
- Home type: Apartment
- Property subtype: Apartment
Materials
- Concrete
Community & HOA
Community
- Security: Security System, Carbon Monoxide Detector(s), Smoke Detector(s)
HOA
- Amenities included: Car Wash, Community BBQ, Exercise Room, Indoor Pool, Party Room/Meeting Room, Visitor Parking
- Services included: Heat Included, Common Elements Included, Building Insurance Included, Water Included, Parking Included, CAC Included
- HOA fee: C$1,080 monthly
- HOA name: DCC
Location
- Region: Whitby
Financial & listing details
- Annual tax amount: C$4,506
- Date on market: 9/4/2026
Price history
Price history is unavailable.
Public tax history
Tax history is unavailable.
Climate risks
Neighborhood: L1N
Nearby schools
GreatSchools rating
No schools nearby
We couldn't find any schools near this home.
Similar homes
- C$639,0002 bd2 ba-- sqftConnoisseur, Whitby, ON L1N 9E8For Sale
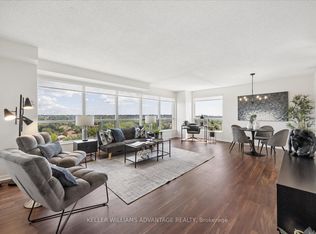 MLS ID #E13690728, KELLER WILLIAMS ADVANTAGE REALTY. TRREB
 - C$709,9003 bd2 ba-- sqft61 Fernbank Pl, Whitby, ON L1R 1T1For Sale
 MLS ID #E13765116, Keller Williams Energy Real Estate. TRREB
 - C$699,9003 bd4 ba-- sqft521 Hickory St N, Whitby, ON L1N 9W9For Sale
 MLS ID #E13756190, RARE REAL ESTATE. TRREB
 - C$549,0002 bd2 ba-- sqft111 Civic Centre Dr, Whitby, ON L1R 0C8For Sale
 MLS ID #E13747236, RE/MAX REALTY SPECIALISTS INC.. TRREB
