Welcome To Harbour Ten10. Where Refined Contemporary Architecture Meets Effortlessly Spacious, Modern Living. Nestled In An Unbeatable Whitby Location, This Boutique 5-Storey Residence Seamlessly Blends Picturesque Landscaping, Premium Amenities, And Ultimate Connectivity. Crown Your Lifestyle In Penthouse 20, An Exquisite Top-Floor Sanctuary Featuring 3 Expansive Bedrooms And 2 Full Bathrooms. Designed With An Open, Airy Layout That Maximizes Natural Light, This Penthouse Offers An Ideal Balance Of Sophistication And Comfort. Step Outside OntoYour Massive 210 Sq. Ft. Private Balcony-An Extraordinary Outdoor Haven Perfect For Morning Coffees, Evening Sunsets, And Seamless Alfresco Entertaining.
New construction
C$699,000
1010 Dundas St E #Penthouse 20, Whitby, ON L1N 0L6
3beds
2baths
Apartment
Built in ----
-- sqft lot
$-- Zestimate®
C$--/sqft
C$667/mo HOA
What's special
Effortlessly spacious modern livingPicturesque landscapingExquisite top-floor sanctuaryOpen airy layoutMaximizes natural lightExtraordinary outdoor haven
- 1 day |
- 7 |
- 0 |
Zillow last checked:
Listing updated:
Listed by:
SOTHEBY'S INTERNATIONAL REALTY CANADA
Source: TRREB,MLS®#: E13599002 Originating MLS®#: Toronto Regional Real Estate Board
Originating MLS®#: Toronto Regional Real Estate BoardFacts & features
Interior
Bedrooms & bathrooms
- Bedrooms: 3
- Bathrooms: 2
Heating
- Forced Air, Gas
Cooling
- Central Air
Appliances
- Laundry: Ensuite
Features
- None
- Basement: None
- Has fireplace: No
Interior area
- Living area range: 900-999 null
Property
Parking
- Total spaces: 1
- Parking features: Garage
- Has garage: Yes
Features
- Exterior features: Open Balcony
Lot
- Features: Golf, Hospital, School, Park, Public Transit, Lake/Pond
Construction
Type & style
- Home type: Apartment
- Property subtype: Apartment
Materials
- Brick, Concrete
Condition
- New construction: Yes
Community & HOA
HOA
- Amenities included: Bike Storage, Game Room, Gym, Playground, Party Room/Meeting Room, Visitor Parking
- Services included: Heat Included, Building Insurance Included, Water Included, Parking Included, CAC Included
- HOA fee: C$667 monthly
- HOA name: DSCC
Location
- Region: Whitby
Financial & listing details
- Annual tax amount: C$5,944
- Date on market: 7/23/2026
SOTHEBY'S INTERNATIONAL REALTY CANADA
SOTHEBY'S INTERNATIONAL REALTY CANADA
By pressing Contact Agent, you agree that the real estate professional identified above may call/text you about your search, which may involve use of automated means and pre-recorded/artificial voices. You don't need to consent as a condition of buying any property, goods, or services. Message/data rates may apply. You also agree to our Terms of Use. Zillow does not endorse any real estate professionals. We may share information about your recent and future site activity with your agent to help them understand what you're looking for in a home.
Price history
Price history is unavailable.
Public tax history
Tax history is unavailable.
Climate risks
Neighborhood: L1N
Nearby schools
GreatSchools rating
No schools nearby
We couldn't find any schools near this home.
- C$--3 bd2 ba1.1k sqft1010 Dundas St E, Whitby, ON L1N2K2Off Market
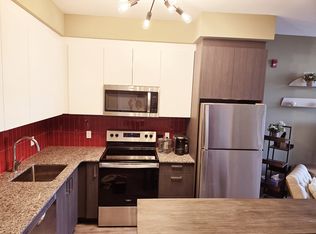
- C$--2 bd2 ba950 sqft1010 Dundas St E #219, Whitby, ON L1N2K2Off Market
- C$2,1501 bd1 ba-- sqft1010 Dundas St E UNIT 521, Whitby, ON L1N2K2For Rent
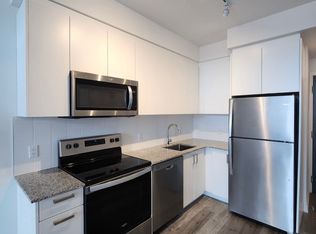
- C$--2 bd2 ba935 sqft1010 Dundas St E #513, Whitby, ON L1N2K2Off Market

- C$2,9003 bd2 ba-- sqft1010 Dundas St E #PENTHOUSE 12, Whitby, ON L1N2K2For Rent
- C$599,0003 bd2 ba-- sqft1010 Dundas St E #518, Whitby, ON L1N2K2For Sale
- C$569,0002 bd2 ba-- sqft1010 Dundas St E #203, Whitby, ON L1N0L6For Sale
- C$409,9001 bd1 ba-- sqft1010 Dundas St E #325, Whitby, ON L1N0L6For Sale
Similar homes
- C$699,9003 bd2 ba-- sqft560 Reynolds St, Whitby, ON L1N 6H5For Sale
 MLS ID #E13586798, Royal LePage Frank Real Estate. TRREB
 - C$569,0002 bd2 ba-- sqft1010 Dundas St E #203, Whitby, ON L1N 0L6For Sale
 MLS ID #E13567738, EXP REALTY. TRREB
 - C$698,0003 bd2 ba-- sqft93 Kirby Cres, Whitby, ON L1N 7C7For Sale
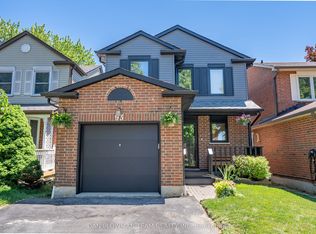 MLS ID #E13593922, DAN PLOWMAN TEAM REALTY INC.. TRREB
 - C$569,9003 bd2 ba-- sqft201 Brock St S #417, Whitby, ON L1N 0P8For Sale
 MLS ID #E13602336, Keller Williams Energy Real Estate. TRREB
 - C$625,0005 bd2 ba-- sqft1014 Dunlop St E, Whitby, ON L1N 1T4For SaleMLS ID #E13598134, RE/MAX HALLMARK FIRST GROUP REALTY LTD.. TRREB
- C$700,0004 bd3 ba-- sqft84 Long Dr, Whitby, ON L1N 8E7For SaleMLS ID #E13599616, DAN PLOWMAN TEAM REALTY INC.. TRREB
- C$725,0003 bd3 ba-- sqft41 Davies Cres, Whitby, ON L1N 8X4For SaleMLS ID #E13589316, DORNAN REALTY INC.. TRREB
- C$739,9003 bd3 ba-- sqft23 Woodward Dr, Whitby, ON L1N 8X3For SaleMLS ID #E13596820, Royal LePage Our Neighbourhood Realty. TRREB
- C$728,8003 bd2 ba-- sqft7 Chopin Ct, Whitby, ON L1N 6C5For SaleMLS ID #E13596908, ON THE BLOCK. TRREB
- C$749,9993 bd3 ba-- sqft9 Nautical Way, Whitby, ON L1N 0N2For SaleMLS ID #E13589250, REAL BROKER ONTARIO LTD.. TRREB
- C$769,9993 bd3 ba-- sqft71 Rimrock Cres, Whitby, ON L1N 0E5For SaleMLS ID #E13600780, ROYAL LEPAGE CERTIFIED REALTY. TRREB
- C$699,0003 bd3 ba-- sqft30 Prospect Way, Whitby, ON L1N 0L4For SaleMLS ID #E13144770, ROYAL STAR REALTY INC.. TRREB
- C$534,4252 bd2 ba-- sqft201 Brock St S #502, Whitby, ON L1N 0P8New ConstructionMLS ID #E13597666, ORION REALTY CORPORATION. TRREB
- C$699,9003 bd3 ba-- sqft51 Selfridge Way, Whitby, ON L1N 0N9For SaleMLS ID #E13493306, HOMELINK REALTY LTD.. TRREB
- C$629,9003 bd3 ba-- sqft1640 Nichol Ave #4, Whitby, ON L1N 8P6For SaleMLS ID #E13583886, RE/MAX REALTRON REALTY INC.. TRREB
- C$409,9001 bd1 ba-- sqft1010 Dundas St E #325, Whitby, ON L1N 0L6For SaleMLS ID #E13585194, RE/MAX HALLMARK FIRST GROUP REALTY LTD.. TRREB
- C$729,0004 bd4 ba-- sqft20 Prospect Way, Whitby, ON L1N 0L4For SaleMLS ID #E13517208, VENTURE REAL ESTATE CORP.. TRREB
- C$799,9003 bd3 ba-- sqft24 Waterside Way, Whitby, ON L1N 0N1For SaleMLS ID #E13600284, RE/MAX ROUGE RIVER REALTY LTD.. TRREB
- C$824,9003 bd3 ba-- sqft15 Graham Ct, Whitby, ON L1N 6E1For SaleMLS ID #E13596960, RE/MAX Jazz INC.. TRREB
- C$619,0003 bd2 ba-- sqft10 Bassett Blvd #25, Whitby, ON L1N 9C8For SaleMLS ID #E13586932, KELLER WILLIAMS REFERRED URBAN REALTY. TRREB
