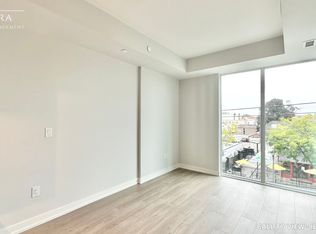
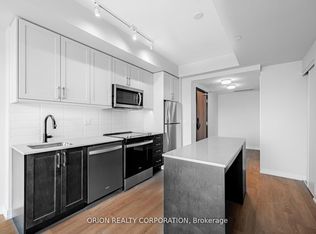
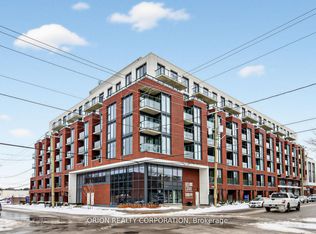
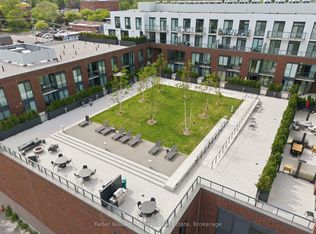
Welcome to the stunning "Colborne" suite, at Station No 3 condos in the heart of historic downtown Whitby. This open concept beauty offers 2-bedrooms, 2 full washrooms, soaring 10'smooth ceilings and panoramic views to the East from the large interior windows and spacious outdoor terrace. Do not miss your opportunity to own in this brand new boutique building by award winning builder Brookfield Residential. Take advantage of over $100,000 in savings now that the building is complete & registered. Enjoy beautiful finishes including over $27,000 of additional upgrades, kitchen island with waterfall edge, quartz countertops, soft close cabinetry, ceramic backsplash, black Delta faucets, wide-plank laminate flooring & Smart Home System. Immediate or flexible closings available. 1 parking & 2 lockers included. Incredible location, with easy access to highways 410, 407 & 412. Minutes to Whitby Go Station, Lake Ontario & many parks. Steps to several restaurants, coffee shops & boutique shopping. State of the art building amenities include, gym, yoga studio, 5th floor party room with outdoor terrace, BBQ & fire pit, 3rd floor south facing courtyard with additional BBQ's & loungers, co-work space, pet spa, concierge & guest suite.
New construction
C$534,425
201 Brock St S #502, Whitby, ON L1N 0P8
2beds
2baths
Apartment
Built in ----
-- sqft lot
$-- Zestimate®
C$--/sqft
C$649/mo HOA
What's special
Open conceptSpacious outdoor terraceBeautiful finishesQuartz countertopsSoft close cabinetryCeramic backsplashBlack delta faucets
- 21 hours |
- 2 |
- 0 |
Zillow last checked:
Listing updated:
Listed by:
ORION REALTY CORPORATION
Source: TRREB,MLS®#: E13597666 Originating MLS®#: Toronto Regional Real Estate Board
Originating MLS®#: Toronto Regional Real Estate BoardFacts & features
Interior
Bedrooms & bathrooms
- Bedrooms: 2
- Bathrooms: 2
Primary bedroom
- Level: Flat
- Dimensions: 2.92 x 2.74
Bedroom 2
- Level: Flat
- Dimensions: 2.8 x 2.8
Kitchen
- Level: Flat
- Dimensions: 2.28 x 3.65
Living room
- Level: Flat
- Dimensions: 3.53 x 3.5
Heating
- Forced Air, Gas
Cooling
- Central Air
Appliances
- Laundry: In-Suite Laundry
Features
- Other
- Basement: None
- Has fireplace: No
Interior area
- Living area range: 700-799 null
Property
Parking
- Total spaces: 1
- Parking features: Underground
- Has garage: Yes
Features
- Exterior features: Terrace Balcony
- Has view: Yes
- View description: Panoramic
Lot
- Features: Library, Place Of Worship, Public Transit, School Bus Route
Details
- Parcel number: 0
Construction
Type & style
- Home type: Apartment
- Property subtype: Apartment
Materials
- Brick
Condition
- New construction: Yes
Community & HOA
Community
- Security: Concierge/Security
HOA
- Amenities included: Bike Storage, Guest Suites, Gym, Party Room/Meeting Room, Rooftop Deck/Garden, Visitor Parking
- Services included: Common Elements Included, Building Insurance Included
- HOA fee: C$649 monthly
- HOA name: DSCC
Location
- Region: Whitby
Financial & listing details
- Date on market: 7/23/2026
ORION REALTY CORPORATION
ORION REALTY CORPORATION
By pressing Contact Agent, you agree that the real estate professional identified above may call/text you about your search, which may involve use of automated means and pre-recorded/artificial voices. You don't need to consent as a condition of buying any property, goods, or services. Message/data rates may apply. You also agree to our Terms of Use. Zillow does not endorse any real estate professionals. We may share information about your recent and future site activity with your agent to help them understand what you're looking for in a home.
Price history
Price history is unavailable.
Public tax history
Tax history is unavailable.
Climate risks
Neighborhood: L1N
Nearby schools
GreatSchools rating
No schools nearby
We couldn't find any schools near this home.
- C$--1 bd2 ba700 sqft201 Brock St S #209, Whitby, ON L1N4K2Off Market
- C$437,7621 bd1 ba-- sqft201 Brock St S #221, Whitby, ON L1N0P8For Sale
- C$538,8502 bd2 ba-- sqft201 Brock St S #408, Whitby, ON L1N0P8New Construction

- C$618,4962 bd3 ba-- sqft201 Brock St S #106, Whitby, ON L1N0P8New Construction
- C$599,9003 bd2 ba-- sqft201 Brock St S #417, Whitby, ON L1N0P8For Sale
- C$450,3541 bd2 ba-- sqft201 Brock St S #210, Whitby, ON L1N0P8New Construction
- C$999,0004 bd5 ba-- sqft606 Green St, Whitby, ON L1N4C8For Sale
- C$1,179,9003 bd3 ba-- sqft805B Athol St, Whitby, ON L1N3Y9For Sale
Similar homes
- C$538,8502 bd2 ba-- sqftStation No 3, Whitby, ON L1N 0P8New ConstructionMLS ID #E13190432, ORION REALTY CORPORATION. TRREB
- C$568,9002 bd2 ba-- sqft917 Green St, Whitby, ON L1N 4G4For Sale
 MLS ID #E13585722, RE/MAX HALLMARK FIRST GROUP REALTY LTD.. TRREB
 - C$599,9003 bd2 ba-- sqft201 Brock St S #417, Whitby, ON L1N 0P8For Sale
 MLS ID #E13249950, Keller Williams Energy Real Estate. TRREB
 - C$618,4962 bd3 ba-- sqft201 Brock St S #106, Whitby, ON L1N 0P8New ConstructionMLS ID #E13242906, ORION REALTY CORPORATION. TRREB
- C$437,7621 bd1 ba-- sqft201 Brock St S #221, Whitby, ON L1N 0P8For SaleMLS ID #E13576414, ORION REALTY CORPORATION. TRREB
- C$569,0002 bd2 ba-- sqft1010 Dundas St E #203, Whitby, ON L1N 0L6For SaleMLS ID #E13567738, EXP REALTY. TRREB
- C$529,9003 bd2 ba-- sqft540 Mary St E #2, Whitby, ON L1N 2R1For SaleMLS ID #E13439882, Royal LePage Our Neighbourhood Realty. TRREB
- C$450,3541 bd2 ba-- sqft201 Brock St S #210, Whitby, ON L1N 0P8New ConstructionMLS ID #E13425714, ORION REALTY CORPORATION. TRREB
- C$574,9992 bd2 ba-- sqft1600 Charles St #911, Whitby, ON L1N 0G4For SaleMLS ID #E13555184, REALTY EXECUTIVES ASSOCIATES LTD.. TRREB
- C$699,0003 bd2 ba-- sqftHarbour Ten10, Whitby, ON L1N 0L6New ConstructionMLS ID #E13599002, SOTHEBY'S INTERNATIONAL REALTY CANADA. TRREB
- C$550,0003 bd1 ba-- sqft92 Petra Way #3, Whitby, ON L1R 0A3For SaleMLS ID #E13593460, RE/MAX ROUGE RIVER REALTY LTD.. TRREB
- C$625,0005 bd2 ba-- sqft1014 Dunlop St E, Whitby, ON L1N 1T4For SaleMLS ID #E13598134, RE/MAX HALLMARK FIRST GROUP REALTY LTD.. TRREB
- C$499,0002 bd2 ba-- sqft1614 Charles St #153-D, Whitby, ON L1N 0P4For SaleMLS ID #E13476354, GET HOME REALTY INC.. TRREB
- C$564,9992 bd2 ba-- sqftThe Landing Whitby Harbour, Whitby, ON L1N 0P1For SaleMLS ID #E12851164, Re/Max Impact Realty. TRREB
- C$579,0003 bd1 ba-- sqft106 Petra Way #3, Whitby, ON L1R 0A2For SaleMLS ID #E13591078, RE/MAX HALLMARK REALTY LTD.. TRREB
- C$409,9001 bd1 ba-- sqft1010 Dundas St E #325, Whitby, ON L1N 0L6For SaleMLS ID #E13585194, RE/MAX HALLMARK FIRST GROUP REALTY LTD.. TRREB
- C$619,0003 bd2 ba-- sqft10 Bassett Blvd #25, Whitby, ON L1N 9C8For SaleMLS ID #E13586932, KELLER WILLIAMS REFERRED URBAN REALTY. TRREB
- C$504,9902 bd1 ba-- sqft56 Petra Way #1, Whitby, ON L1R 0A4For SaleMLS ID #E13537458, Keller Williams Energy Real Estate. TRREB
- C$580,5005 bd2 ba-- sqft322 Rosedale Dr, Whitby, ON L1N 1Z3For SaleMLS ID #E13578022, TANYA TIERNEY TEAM REALTY INC.. TRREB
- C$479,0002 bd2 ba-- sqft1600 Charles St #902, Whitby, ON L1N 0G4For SaleMLS ID #E13208778, CENTURY 21 LEADING EDGE REALTY INC.. TRREB
