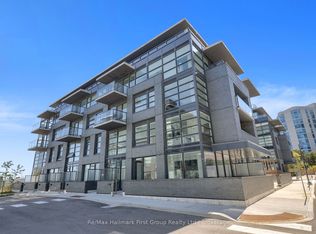
Welcome to Station No 3. Modern living in the heart of historic downtown Whitby. Brand new boutique building by award winning builder Brookfield Residential. Take advantage of hundreds of thousands in savings from original price!!!The "King" is a gorgeous, 2-storey townhome at 1376 sq. ft. with soaring approximate 11' ceilings. Floor to ceiling windows allow natural light to flow through the space. Enjoy the main floor's open concept layout with walk-out to terrace, additional pantry storage & powder room for guests. The oak staircase leads you to the upper floor's spacious den, primary bedroom with 4 piece en-suite washroom & double sinks, second bedroom with walk-out to balcony, an additional 4 piece washroom & in-suite storage with laundry area.Enjoy lovely finishes including kitchen island with waterfall edge, quartz countertops, soft close cabinetry, ceramic backsplash, black Delta faucets, wide-plank laminate flooring, & Smart Home System. This suites includes approximately $22,000 in upgrades.Easy access to highways 401, 407 & 412. Minutes to Whitby Go Station, Lake Ontario & many parks. Steps to several restaurants, coffee shops & boutique shopping. Immediate or flexible closings available. 1 parking & 1 locker included.Station 3 is fully constructed & registered.State of the art building amenities include, gym, yoga studio, 5th floor party room with outdoor terrace with BBQ's & fire pit, 3rd floor south facing courtyard with additional BBQ's, co-work space, pet spa, concierge & guest suite.
New construction
C$618,496
201 Brock St S #106, Whitby, ON L1N 0P8
2beds
3baths
Apartment
Built in ----
-- sqft lot
$-- Zestimate®
C$--/sqft
C$891/mo HOA
What's special
- 43 days |
- 3 |
- 0 |
Zillow last checked:
Listing updated:
Listed by:
ORION REALTY CORPORATION
Source: TRREB,MLS®#: E13242906 Originating MLS®#: Toronto Regional Real Estate Board
Originating MLS®#: Toronto Regional Real Estate BoardFacts & features
Interior
Bedrooms & bathrooms
- Bedrooms: 2
- Bathrooms: 3
Primary bedroom
- Level: Second
- Dimensions: 4.41 x 2.8
Bedroom 2
- Level: Second
- Dimensions: 3.96 x 2.86
Den
- Level: Second
- Dimensions: 3.04 x 2.95
Kitchen
- Level: Ground
- Dimensions: 3.65 x 2.28
Living room
- Level: Ground
- Dimensions: 5.76 x 4.51
Heating
- Forced Air, Gas
Cooling
- Central Air
Appliances
- Laundry: In-Suite Laundry
Features
- Other
- Basement: None
- Has fireplace: No
Interior area
- Living area range: 1200-1399 null
Property
Parking
- Total spaces: 1
- Parking features: Garage
- Has garage: Yes
Features
- Exterior features: Open Balcony
- Has view: Yes
- View description: Garden
Lot
- Features: Library, School Bus Route, Public Transit
Details
- Parcel number: 265030274
Construction
Type & style
- Home type: Apartment
- Property subtype: Apartment
Materials
- Brick
Condition
- New construction: Yes
Community & HOA
Community
- Security: Concierge/Security
HOA
- Services included: Common Elements Included, Building Insurance Included
- HOA fee: C$891 monthly
- HOA name: DSCC
Location
- Region: Whitby
Financial & listing details
- Date on market: 6/4/2026
ORION REALTY CORPORATION
ORION REALTY CORPORATION
By pressing Contact Agent, you agree that the real estate professional identified above may call/text you about your search, which may involve use of automated means and pre-recorded/artificial voices. You don't need to consent as a condition of buying any property, goods, or services. Message/data rates may apply. You also agree to our Terms of Use. Zillow does not endorse any real estate professionals. We may share information about your recent and future site activity with your agent to help them understand what you're looking for in a home.
Price history
Price history is unavailable.
Public tax history
Tax history is unavailable.
Climate risks
Neighborhood: L1N
Nearby schools
GreatSchools rating
No schools nearby
We couldn't find any schools near this home.
- C$--1 bd2 ba700 sqft201 Brock St S #209, Whitby, ON L1N4K2Off Market
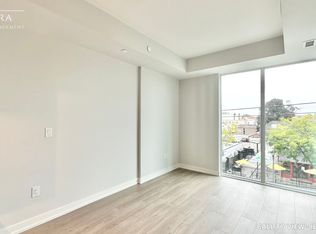
- C$437,7621 bd1 ba-- sqft201 Brock St S #221, Whitby, ON L1N0P8For Sale
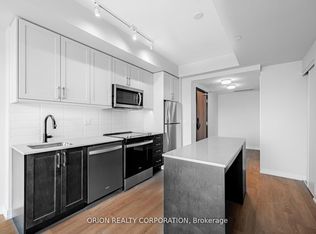
- C$538,8502 bd2 ba-- sqft201 Brock St S #408, Whitby, ON L1N0P8New Construction

- C$599,9003 bd2 ba-- sqft201 Brock St S #417, Whitby, ON L1N0P8For Sale
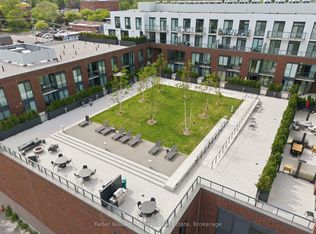
- C$450,3541 bd2 ba-- sqft201 Brock St S #210, Whitby, ON L1N0P8New Construction
- C$999,0004 bd5 ba-- sqft606 Green St, Whitby, ON L1N4C8For Sale
- C$1,179,9003 bd3 ba-- sqft805B Athol St, Whitby, ON L1N3Y9For Sale
- C$899,9003 bd2 ba-- sqft400 Byron St S, Whitby, ON L1N4R1For Sale
Similar homes
- C$599,9003 bd2 ba-- sqft201 Brock St S #417, Whitby, ON L1N 0P8For SaleMLS ID #E13249950, Keller Williams Energy Real Estate. TRREB
- C$437,7621 bd1 ba-- sqft201 Brock St S #221, Whitby, ON L1N 0P8For SaleMLS ID #E13576414, ORION REALTY CORPORATION. TRREB
- C$450,3541 bd2 ba-- sqft201 Brock St S #210, Whitby, ON L1N 0P8New Construction
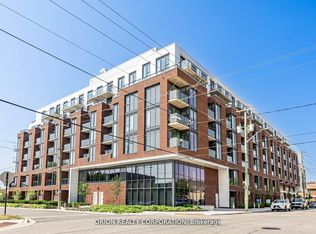 MLS ID #E13425714, ORION REALTY CORPORATION. TRREB
 - C$599,9992 bd2 ba-- sqft1610 Charles St #444, Whitby, ON L1N 0P5For Sale
 MLS ID #E13160884, Re/Max Hallmark First Group Realty Ltd.. TRREB
 - C$574,8002 bd1 ba-- sqft660 Gordon St SE #201, Whitby, ON L1N 0L1For SaleMLS ID #E13482840, SUTTON GROUP-HERITAGE REALTY INC.. TRREB
- C$512,8002 bd1 ba-- sqft340 Watson St W #916, Whitby, ON L1N 9G1For SaleMLS ID #E13159574, RE/MAX EXCEL REALTY LTD.. TRREB
- C$434,9003 bd2 ba-- sqftParkwood Residences, Oshawa, ON L1G 6R2For SaleMLS ID #E13578084, CINDY & CRAIG REAL ESTATE LTD.. TRREB
- C$649,9003 bd2 ba-- sqft1435 Celebration Dr #2804, Pickering, ON L1W 0C4For SaleMLS ID #E13531466, RE/MAX ROUGE RIVER REALTY LTD.. TRREB
- C$499,9001 bd1 ba-- sqft340 Watson St W #305, Whitby, ON L1N 9G1For SaleMLS ID #E13525376, RE/MAX ROUGE RIVER REALTY LTD.. TRREB
- C$622,0002 bd3 ba-- sqft2550 Castlegate Cross #403, Pickering, ON L1X 0H6For SaleMLS ID #E13538700, RIGHT AT HOME REALTY INC.. TRREB
- C$779,9003 bd3 ba-- sqft513 Littlewood Ln, Ajax, ON L1S 0H1For SaleMLS ID #E13578364, RE/MAX REALTY SERVICES INC.. TRREB
- C$649,9002 bd3 ba-- sqft51 Clarington Blvd #706, Clarington, ON L1C 0H6For SaleMLS ID #E13479156, COLDWELL BANKER - R.M.R. Real Estate. TRREB
- C$649,0002 bd3 ba-- sqft2483 Fall Harvest Cres, Pickering, ON L1X 0G1For SaleMLS ID #E13542860, RE/MAX REALTRON REALTY INC.. TRREB
- C$428,8882 bd1 ba-- sqft1612 Charles St #138, Whitby, ON L1N 0P3For SaleMLS ID #E13496104, DREAM HOME REALTY INC.. TRREB
- C$560,0002 bd3 ba-- sqft1711 Pure Springs Blvd #508, Pickering, ON L1X 0E3For SaleMLS ID #E13539490, RE/MAX HALLMARK REALTY LTD.. TRREB
- C$599,9993 bd3 ba-- sqft641 Port Darlington Rd #20, Clarington, ON L1C 7G1For SaleMLS ID #E13573556, HIGHPOINT HOMES REALTY. TRREB
- C$710,0002 bd2 ba-- sqft385 Arctic Red Dr #109, Oshawa, ON L1L 0W9For SaleMLS ID #E13531634, RE/MAX REALTRON REALTY INC.. TRREB
- C$605,0003 bd2 ba-- sqft9582 Markham Rd #512, Markham, ON L6E 0T4For SaleMLS ID #N13537400, CENTURY 21 KING`S QUAY REAL ESTATE INC.. TRREB
- C$514,5003 bd2 ba-- sqft2 Westney Rd N #1109, Ajax, ON L1T 3H3For SaleMLS ID #E13521558, RE/MAX HALLMARK FIRST GROUP REALTY LTD.. TRREB
- C$429,9992 bd1 ba-- sqft1455 Celebration Dr #510, Pickering, ON L1W 0C3For SaleMLS ID #E13568736, RE/MAX HALLMARK FIRST GROUP REALTY LTD.. TRREB
