Skip main navigation
For sale
Street View
  • C$499,900

    340 Watson St W #305, Whitby, ON L1N 9G1

    1beds
    1baths
    Apartment
    Built in ----
    -- sqft lot
    $-- Zestimate®
    C$--/sqft
    C$635/mo HOA

    What's special

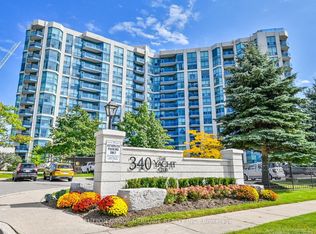
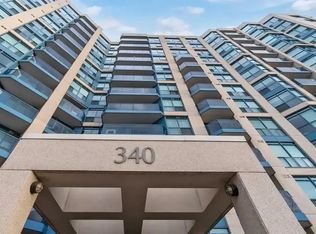
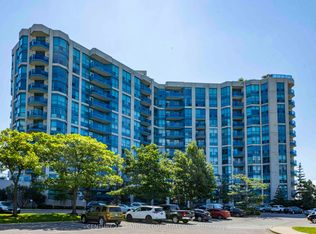
    IMAGINE waking up to private VIEWS OF THE MARINA AND LAKE ONTARIO right from your condo and balcony ****. Welcome to the Port of Whitby where lifestyle, convenience, and waterfront living come together. This condo has all-inclusive fees and has a great atmosphere and all the necessary amenities and more. Enjoy peaceful lakeside living with the scenic waterfront trail right outside your door, perfect for biking, jogging, and evening walks.An unbeatable location for commuters with steps to the GO Train Station and minutes to Hwy 401. Walk to everyday amenities including Metro, Tim Hortons, LCBO, restaurants, and local shops, plus the renowned Abilities Centre nearby.Residents can also enjoy stunning panoramic lake views from the rooftop terrace featuring BBQs, fireplaces, and relaxing lounge areas - the perfect place to unwind or entertain guests.
    5 days
    |
    0
    |
    0
    |

    Zillow last checked:

    Listing updated:

    Listed by:

    RE/MAX ROUGE RIVER REALTY LTD.

    Source: TRREB,MLS®#: E13525376MLS LogoOriginating MLS®#: Toronto Regional Real Estate Board

      Facts & features

      Interior

      Bedrooms & bathrooms
      • Bedrooms: 1
      • Bathrooms: 1
      Primary bedroom
      • Level: Main
      • Dimensions: 2.88 x 2.86
      Dining room
      • Level: Main
      • Dimensions: 5.24 x 3.56
      Kitchen
      • Level: Main
      • Dimensions: 3.17 x 2.74
      Living room
      • Level: Main
      • Dimensions: 5.24 x 3.56
      Heating
      • Forced Air, Gas
      Cooling
      • Central Air
      Appliances
      • Laundry: Ensuite
      Features
      • None
      • Basement: None
      • Has fireplace: No
      Interior area
      • Living area range: 500-599 null

      Property

      Parking
      • Total spaces: 1
      • Parking features: Surface
      Features
      • Patio & porch: Deck
      • Exterior features: Recreational Area, Open Balcony
      • Has view: Yes
      • View description: Marina, Lake
      • Has water view: Yes
      • Water view: Marina,Lake
      Lot
      • Features: Beach, Clear View, Electric Car Charger, Library, Park, Public Transit
      Details
      • Parcel number: 272140070

      Construction

      Type & style
      • Home type: Apartment
      • Property subtype: Apartment
      Materials
      • Concrete
      • Foundation: Concrete
      Details
      • Builder name: 561 + 45

      Community & HOA

      Community
      • Security: Alarm System, Concierge/Security, Security Gate
      HOA
      • Amenities included: Exercise Room, Indoor Pool, Party Room/Meeting Room, Rooftop Deck/Garden, Sauna, Visitor Parking
      • Services included: Heat Included, Common Elements Included, Hydro Included, Building Insurance Included, Water Included, Parking Included, Cable TV Included
      • HOA fee: C$635 monthly
      • HOA name: DSCC
      Location
      • Region: Whitby

      Financial & listing details

      • Annual tax amount: C$3,184
      • Date on market: 7/6/2026
      RE/MAX ROUGE RIVER REALTY LTD.

      RE/MAX ROUGE RIVER REALTY LTD.

      By pressing Contact Agent, you agree that the real estate professional identified above may call/text you about your search, which may involve use of automated means and pre-recorded/artificial voices. You don't need to consent as a condition of buying any property, goods, or services. Message/data rates may apply. You also agree to our Terms of Use. Zillow does not endorse any real estate professionals. We may share information about your recent and future site activity with your agent to help them understand what you're looking for in a home.

        Price history

        Price history is unavailable.

        Public tax history

        Tax history is unavailable.

        Climate risks

        Neighborhood: L1N

        Getting around

        43 / 100
        Car-Dependent
        62 / 100
        Bikeable

        Nearby schools

        GreatSchools rating

        No schools nearby

        We couldn't find any schools near this home.

        Similar homes