Skip main navigation
Under contract
  • C$999,000

    606 Green St, Whitby, ON L1N 4C8

    4beds
    5baths
    Townhouse
    Built in ----
    4,304 Square Feet Lot
    $-- Zestimate®
    C$--/sqft
    C$-- HOA

    What's special

    Modern kitchenQuartz countertopsStainless steel appliancesWalkout to the backyardMain floor primary bedroom
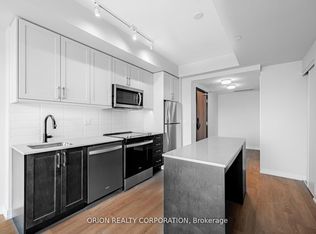
    Experience Luxurious Modern Living In This Custom-Designed 2-Storey Home, Ideal For A Multi- Generational Family Located In The Heart Of Whitby. Offering Over 3,100 Sq. Ft. Of Refined Living Space On A Deep Over 135 Ft. Lot, This Newly Built 4- Bedroom, 5-Bathroom Residence Showcases Soaring Almost 10 Ft. Ceilings On The Main Floor, And 9 Ft. Ceilings In The Basement. The Modern Kitchen Features Quartz Countertops, Stainless Steel Appliances, And A Walkout To The Backyard. The Main Floor Primary Bedroom Offers A 3- Piece Ensuite With A Glass Shower. Upstairs, Enjoy The Added Luxury Of Two Private Balconies, Providing Additional Outdoor Living Space. The Finished Walk-Up Basement With A Separate Entrance Offers Exceptional Potential For Extended Family Living, Including Heated Floors. Additional Highlights Include Three Owned Furnaces With Each Floor Having Its Own Climate Control, And Countless Upgrades Throughout. The Deep Lot Creates The Perfect Backyard For Entertaining Family And Friends. Ideally Situated Near Top-Rated Schools. As Well As Popular Parks. Conveniently Located With Quick Access To Highways 401 And 412 For Seamless Commuting Throughout The GTA. This Is One Of a Kind Must See Home. Linked by footing.
    33 days
    |
    83
    |
    4
    |

    Zillow last checked:

    Listing updated:

    Listed by:

    RE/MAX NOBLECORP REAL ESTATE

    Source: TRREB,MLS®#: E13248208MLS LogoOriginating MLS®#: Toronto Regional Real Estate Board

      Facts & features

      Interior

      Bedrooms & bathrooms
      • Bedrooms: 4
      • Bathrooms: 5
      Primary bedroom
      • Level: Main
      • Dimensions: 3.4 x 4.1
      Bedroom 2
      • Level: Main
      • Dimensions: 3.3 x 3
      Bedroom 3
      • Level: Second
      • Dimensions: 3.3 x 3
      Bedroom 4
      • Level: Second
      • Dimensions: 3.3 x 4.1
      Dining room
      • Level: Main
      • Dimensions: 3.9 x 4.1
      Family room
      • Level: Second
      • Dimensions: 4 x 8.5
      Foyer
      • Level: Main
      • Dimensions: 1.4 x 2.5
      Kitchen
      • Level: Main
      • Dimensions: 3.9 x 8.7
      Living room
      • Level: Main
      • Dimensions: 3.1 x 6.2
      Living room
      • Level: Lower
      • Dimensions: 3.7 x 4.8
      Living room
      • Level: Second
      • Dimensions: 3.1 x 6.2
      Office
      • Level: Lower
      • Dimensions: 3.4 x 4.3
      Other
      • Level: Lower
      • Dimensions: 3.7 x 4.3
      Heating
      • Forced Air, Gas
      Cooling
      • Central Air
      Appliances
      • Included: Built-In Oven
      Features
      • In-Law Capability, Primary Bedroom - Main Floor, Separate Heating Controls
      • Flooring: Carpet Free
      • Basement: Finished,Walk-Up Access
      • Has fireplace: No
      Interior area
      • Living area range: 3000-3500 null

      Property

      Parking
      • Total spaces: 3
      • Parking features: Private, Garage Door Opener
      • Has garage: Yes
      Features
      • Stories: 2
      • Pool features: None
      Lot
      • Size: 4,304 Square Feet
      Details
      • Parcel number: 265040320

      Construction

      Type & style
      • Home type: SingleFamily
      • Property subtype: Townhouse
      Materials
      • Stucco (Plaster)
      • Foundation: Concrete
      • Roof: Asphalt Shingle

      Utilities & green energy

      • Sewer: Sewer

      Community & HOA

      Location
      • Region: Whitby

      Financial & listing details

      • Annual tax amount: C$2,723
      • Date on market: 6/5/2026
      RE/MAX NOBLECORP REAL ESTATE

      RE/MAX NOBLECORP REAL ESTATE

      By pressing Contact Agent, you agree that the real estate professional identified above may call/text you about your search, which may involve use of automated means and pre-recorded/artificial voices. You don't need to consent as a condition of buying any property, goods, or services. Message/data rates may apply. You also agree to our Terms of Use. Zillow does not endorse any real estate professionals. We may share information about your recent and future site activity with your agent to help them understand what you're looking for in a home.

        Price history

        Price history is unavailable.

        Public tax history

        Tax history is unavailable.

        Climate risks

        Neighborhood: L1N

        Getting around

        96 / 100
        Walker's Paradise
        55 / 100
        Bikeable

        Nearby schools

        GreatSchools rating

        No schools nearby

        We couldn't find any schools near this home.

        Similar homes

        Skip to the end of the carouselSkip to the beginning of the carousel