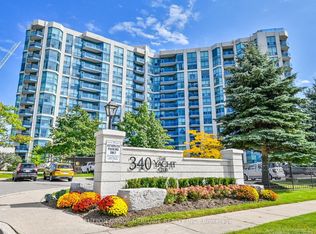
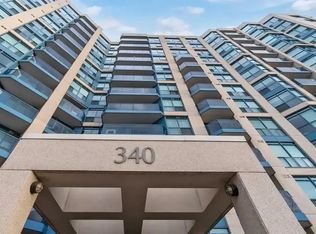
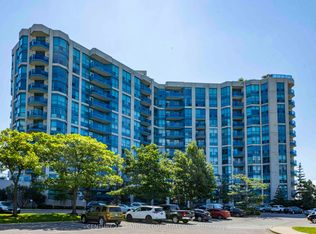
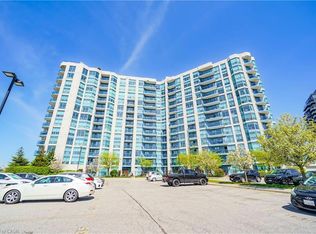
Waterfront Lifestyle Condo Steps to Whitby Harbour. Imaging Yourself WalkUp Smelling Fresh Air By The Water. Rarely Offers A Beautiful Well Maintained 2-Full-Bedroom Home w/East+North View That Bring In Natural Lights. Well-Sized Primary w/Upgraded Organizers + Ensuite Access. Cozy 2nd Bedroom with North View That Look Over The Park. Functional Kitchen Space w/Eat-In Countertop. On The Top, *Worry-Free All-Inclusive Common Element Fees Covering All Utilities, Plus Bonus - Cable TV with VIP Channel Package and Ignite Internet.* All-Purpose Amenities, Indoor Pool, Hot Tub, Sauna, Gym. Roof-Top Garden w/Restful Fireplace, Dining Area, BBQ Accessible Overlooking Park & Harbour Waterfront, Amazing Cottage-Like View. Mins to Shops, Easy Access to GO/Highways and Closer to Almost Everything You Need. You Don't Wanna Miss This Gem.
For sale
C$512,800
340 Watson St W #916, Whitby, ON L1N 9G1
2beds
1baths
Apartment
Built in ----
-- sqft lot
$-- Zestimate®
C$--/sqft
C$812/mo HOA
What's special
- 98 days
- 9
- 0
Zillow last checked:
Listing updated:
Listed by:
RE/MAX EXCEL REALTY LTD.
Source: TRREB,MLS®#: E13159574 Originating MLS®#: Toronto Regional Real Estate Board
Originating MLS®#: Toronto Regional Real Estate BoardFacts & features
Interior
Bedrooms & bathrooms
- Bedrooms: 2
- Bathrooms: 1
Primary bedroom
- Description: Primary Bedroom
- Level: Main
- Area: 15.59 Square Meters
- Area source: Other
- Dimensions: 4.27 x 3.65
Bedroom 2
- Level: Main
- Dimensions: 1.96 x 3.46
Dining room
- Description: Dining Room
- Level: Main
- Area: 20.3 Square Meters
- Area source: Other
- Dimensions: 6.06 x 3.35
Foyer
- Description: Bedroom 2
- Level: Main
- Area: 6.48 Square Meters
- Area source: Other
- Dimensions: 1.90 x 3.41
Kitchen
- Description: Kitchen
- Level: Main
- Area: 8.54 Square Meters
- Area source: Other
- Dimensions: 3.50 x 2.44
Living room
- Description: Living Room
- Level: Main
- Area: 20.3 Square Meters
- Area source: Other
- Dimensions: 6.06 x 3.35
Heating
- Forced Air, Gas
Cooling
- Central Air
Appliances
- Laundry: In-Suite Laundry
Features
- Flooring: Carpet Free
- Basement: None
- Has fireplace: No
Interior area
- Living area range: 700-799 null
Video & virtual tour
Property
Parking
- Total spaces: 1
- Parking features: Garage
- Has garage: Yes
Features
- Exterior features: Open Balcony
Details
- Parcel number: 0
Construction
Type & style
- Home type: Apartment
- Property subtype: Apartment
- Attached to another structure: Yes
Materials
- Concrete
Community & HOA
HOA
- Amenities included: Community BBQ, Gym, Indoor Pool, Party Room/Meeting Room, Rooftop Deck/Garden, Sauna
- Services included: CAC Included, Common Elements Included, Heat Included, Hydro Included, Building Insurance Included, Parking Included, Water Included, Cable TV Included
- HOA fee: C$812 monthly
- HOA name: DSCC
Location
- Region: Whitby
Financial & listing details
- Annual tax amount: C$3,996
- Date on market: 5/22/2026
Price history
Price history is unavailable.
Public tax history
Tax history is unavailable.
Climate risks
Neighborhood: L1N
Nearby schools
GreatSchools rating
No schools nearby
We couldn't find any schools near this home.
Similar homes
- C$485,0002 bd2 ba-- sqft1600 Charles St #302, Whitby, ON L1N 0G4For Sale
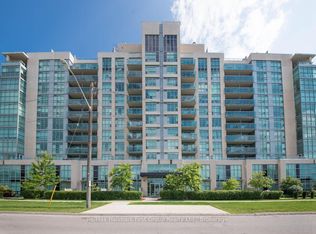 MLS ID #E13676346, Re/Max Hallmark First Group Realty Ltd.. TRREB
 - C$574,9992 bd2 ba-- sqft1600 Charles St #911, Whitby, ON L1N 0G4For Sale
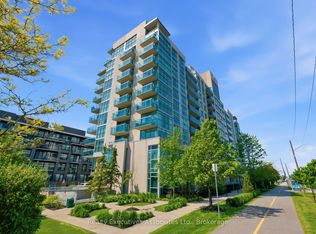 MLS ID #E13555184, REALTY EXECUTIVES ASSOCIATES LTD.. TRREB
 - C$624,9992 bd2 ba-- sqftThe Rowe, Whitby, ON L1N 0G4For Sale
 MLS ID #E13491930, ROYAL HERITAGE REALTY LTD.. TRREB
 - C$495,0001 bd1 ba-- sqft712 Rossland Rd E #615, Whitby, ON L1N 9E8For Sale
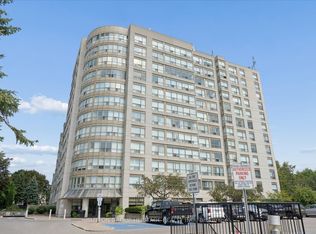 MLS ID #E13683444, SUTTON GROUP-HERITAGE REALTY INC.. TRREB
