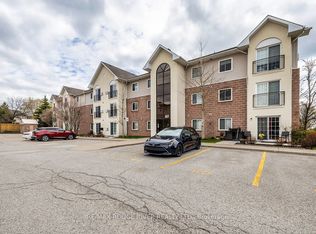
PRIME LOCATION!!! Welcome to this bright and move-in ready ground-floor condo in the sought-after Aspen Springs community! This beautifully maintained 1-bedroom, 1-bath suite features an open-concept layout, a modern kitchen with granite countertops, breakfast bar, and stainless steel appliances, a spacious primary bedroom with double closets, ensuite laundry, and a private patio perfect for relaxing. Includes 1 owned parking space and 1 owned locker. The air conditioner is owned, and the hot water tank is rented at only $60.60/month. Low condo fees of just $344.30/month. Ideally located close to Hwy 401, shopping, restaurants, parks, schools, and transit. An excellent opportunity for first-time buyers, downsizers, or investors. Move-in ready!
For sale
C$389,900
80 Aspen Springs Dr #124, Clarington, ON L1C 0V4
1beds
1baths
Apartment
Built in ----
-- sqft lot
$-- Zestimate®
C$--/sqft
C$344/mo HOA
What's special
Open-concept layoutBreakfast barStainless steel appliancesEnsuite laundryAir conditioner is owned
- 47 days |
- 5 |
- 2 |
Zillow last checked:
Listing updated:
Listed by:
EXP REALTY
Source: TRREB,MLS®#: E13546774 Originating MLS®#: Toronto Regional Real Estate Board
Originating MLS®#: Toronto Regional Real Estate BoardFacts & features
Interior
Bedrooms & bathrooms
- Bedrooms: 1
- Bathrooms: 1
Primary bedroom
- Level: Flat
- Dimensions: 4.18 x 3.12
Bedroom
- Level: Flat
- Dimensions: 4.11 x 3.43
Bedroom
- Level: Flat
- Dimensions: 4.11 x 3.43
Kitchen
- Level: Flat
- Dimensions: 2.72 x 2.26
Living room
- Level: Flat
- Dimensions: 5.18 x 3.05
Heating
- Forced Air, Gas
Cooling
- Central Air
Appliances
- Laundry: Ensuite
Features
- Other
- Basement: None
- Has fireplace: No
Interior area
- Living area range: 600-699 null
Property
Parking
- Total spaces: 1
- Parking features: Surface
Features
- Exterior features: Open Balcony
Lot
- Features: Clear View, Library, Park, Public Transit, School
Details
- Parcel number: 272980399
Construction
Type & style
- Home type: Apartment
- Property subtype: Apartment
Materials
- Brick, Vinyl Siding
Community & HOA
HOA
- Amenities included: BBQs Allowed, Party Room/Meeting Room, Recreation Room, Visitor Parking, Media Room, Exercise Room
- Services included: Common Elements Included, Building Insurance Included, Parking Included
- HOA fee: C$344 monthly
- HOA name: DSCC
Location
- Region: Clarington
Financial & listing details
- Annual tax amount: C$2,921
- Date on market: 7/10/2026
Price history
Price history is unavailable.
Public tax history
Tax history is unavailable.
Climate risks
Neighborhood: Bowmanville
Nearby schools
GreatSchools rating
No schools nearby
We couldn't find any schools near this home.
- C$439,0002 bd2 ba-- sqft80 Aspen Springs Dr #308, Clarington, ON L1C0V4For Sale

- C$--1 bd1 ba650 sqft80 Aspen Springs Dr #1, Clarington, ON L1C0V4Off Market
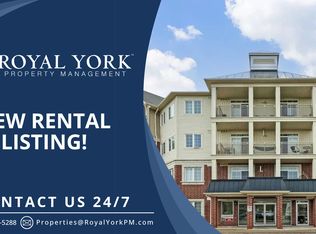
- C$435,0002 bd1 ba-- sqft84 Aspen Springs Dr #307, Clarington, ON L1C0V3For Sale
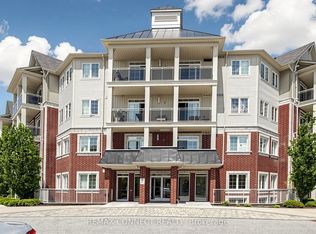
- C$419,9002 bd2 ba-- sqft84 Aspen Springs Dr #108, Clarington, ON L1C0V3For Sale

- C$449,0002 bd1 ba-- sqft61 Clarington Blvd #113, Clarington, ON L1C0H6For Sale
- C$385,0002 bd1 ba-- sqft83 Aspen Springs Dr #208, Clarington, ON L1C5J7For Sale
- C$419,0002 bd1 ba-- sqft90 Aspen Springs Dr #102, Clarington, ON L1C5N3For Sale
- C$418,0002 bd1 ba-- sqft80 Aspen Springs Dr #113, Clarington, ON L1C0V4For Sale
Similar homes
- C$418,0002 bd1 ba-- sqft80 Aspen Springs Dr #113, Clarington, ON L1C 0V4For Sale
 MLS ID #E13643646, RE/MAX HALLMARK FIRST GROUP REALTY LTD.. TRREB
 - C$454,0002 bd2 ba-- sqft80 Aspen Springs Dr Unit 111, Clarington, ON L1C 0V4For Sale
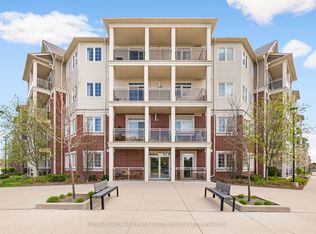 MLS ID #E13109492, RE/MAX HALLMARK FIRST GROUP REALTY LTD.. TRREB
 - C$385,0002 bd1 ba-- sqft83 Aspen Springs Dr #208, Clarington, ON L1C 5J7For Sale
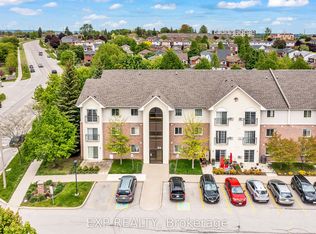 MLS ID #E13685274, EXP REALTY. TRREB
 - C$419,0002 bd1 ba-- sqft87 Aspen Springs Dr #307, Clarington, ON L1C 5J8For Sale
 MLS ID #E13566604, RE/MAX ROUGE RIVER REALTY LTD.. TRREB
 - C$435,0002 bd1 ba-- sqft84 Aspen Springs Dr #307, Clarington, ON L1C 0V3For SaleMLS ID #E13539978, REMAX CONNECT REALTY. TRREB
- C$429,9002 bd1 ba-- sqft106 Aspen Springs Dr #301, Clarington, ON L1C 5N7For SaleMLS ID #E13645762, The Nook Realty Inc.. TRREB
- C$449,0002 bd1 ba-- sqft61 Clarington Blvd #113, Clarington, ON L1C 0H6For SaleMLS ID #E13599368, CENTURY 21 MYPRO REALTY. TRREB
- C$465,0002 bd2 ba-- sqft55 Clarington Blvd #412, Clarington, ON L1C 7E5For SaleMLS ID #E13595662, BURHANI, SHABBIR . TRREB
- C$439,9992 bd1 ba-- sqft91 Aspen Springs Dr #102, Clarington, ON L1C 5J9For SaleMLS ID #E13130504, RIGHT AT HOME REALTY INC.. TRREB
- C$409,0001 bd1 ba-- sqft290 Liberty St N, Clarington, ON L1C 3K6For SaleMLS ID #E13571548, CENTURY 21 WENDA ALLEN REALTY. TRREB
- C$419,0003 bd1 ba-- sqft936 Glen St #101, Oshawa, ON L1J 5Z7For SaleMLS ID #E13703980, CENTURY 21 INNOVATIVE REALTY INC.. TRREB
- C$469,9902 bd2 ba-- sqft65 Shipway Ave #301, Clarington, ON L1B 0W2For SaleMLS ID #E13708270, ROYAL LEPAGE IGNITE REALTY. TRREB
- C$419,9001 bd2 ba-- sqft109 King Ave E #607, Clarington, ON L1B 0V5For SaleMLS ID #E13640224, RE/MAX ROUGE RIVER REALTY LTD.. TRREB
- C$399,9003 bd1 ba-- sqft936 Glen St #301, Oshawa, ON L1J 5Z7For SaleMLS ID #E13670426, SUTTON GROUP-HERITAGE REALTY INC.. TRREB
- C$365,0002 bd1 ba-- sqft711 Rossland Rd E #1002, Whitby, ON L1N 8Z1For SaleMLS ID #E13700852, Re/Max All-Stars Realty Inc.. TRREB
- C$399,9003 bd3 ba-- sqft1663 Nash Rd #D-7, Clarington, ON L1E 1S8For SaleMLS ID #E13418136, RIGHT AT HOME REALTY INC.. TRREB
- C$399,0003 bd2 ba-- sqft80 Athol St E #702, Oshawa, ON L1H 8B7For SaleMLS ID #E13583166, DAN PLOWMAN TEAM REALTY INC.. TRREB
- C$475,0002 bd2 ba-- sqft65 Shipway Ave #210, Clarington, ON L1B 0B8For SaleMLS ID #E13688664, Royal LePage Our Neighbourhood Realty. TRREB
- C$429,9002 bd3 ba-- sqftParkwood Village, Clarington, ON L1E 1S8For SaleMLS ID #E13592306, RE/MAX ROUGE RIVER REALTY LTD.. TRREB
- C$439,0002 bd1 ba-- sqft21 Brookhouse Dr #208, Clarington, ON L1B 0V4For SaleMLS ID #E13247898, CENTURY 21 LEADING EDGE REALTY INC.. TRREB
