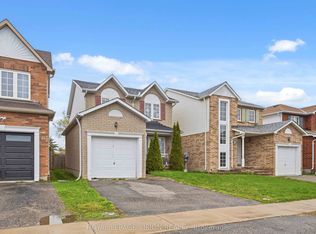
Don't miss out on this stunning, 3-year-old freehold townhouse! Boasting 9-foot ceilings on the main floor, the bright, open-concept living space features a dining room with a walkout to a private deck. Enjoy peaceful views overlooking a beautiful park and green space with no rear neighbors!Over $25K has been spent on premium upgrades, including main floor pot lights, a cozy electric fireplace, a Wi-Fi garage door opener (with 2 remotes), a patio extension, a solid oak staircase, and high-quality laminate flooring throughout the entire home (absolutely no carpet!). The chef-inspired kitchen features granite countertops and a center island, seamlessly overlooking the living and dining areas.Designed for privacy and comfort, the 2nd and 3rd floors each offer two spacious bedrooms with double closets and a dedicated 4-piece bathroom. Enjoy the ultimate convenience of second-floor laundry. Parking for two cars (one in the garage, one in the driveway). Located in a quiet, safe, and family-friendly community just minutes from HWY 407, Durham College, Ontario Tech University, Costco, premier shopping, and dining.
For sale
C$699,000
1670 Pleasure Valley Path, Oshawa, ON L1G 0E3
4beds
3baths
Townhouse
Built in ----
902 Square Feet Lot
$-- Zestimate®
C$--/sqft
C$-- HOA
What's special
Bright open-concept living spacePrivate deckMain floor pot lightsCozy electric fireplacePatio extensionSolid oak staircaseChef-inspired kitchen
- 142 days
- 6
- 0
Zillow last checked:
Listing updated:
Listed by:
ROYAL LEPAGE NRC REALTY
Source: TRREB,MLS®#: E13232714 Originating MLS®#: Niagara Association of REALTORS
Originating MLS®#: Niagara Association of REALTORSFacts & features
Interior
Bedrooms & bathrooms
- Bedrooms: 4
- Bathrooms: 3
Bedroom
- Level: Second
- Dimensions: 3.35 x 3.91
Bedroom 2
- Level: Second
- Dimensions: 3.35 x 3.96
Bedroom 3
- Level: Third
- Dimensions: 4.22 x 3.66
Bedroom 4
- Level: Third
- Dimensions: 4.22 x 3.66
Bathroom
- Level: Third
- Dimensions: 0 x 0
Bathroom
- Level: Second
- Dimensions: 0 x 0
Bathroom
- Level: Main
- Dimensions: 0 x 0
Kitchen
- Level: Main
- Dimensions: 4.27 x 3.91
Laundry
- Level: Second
- Dimensions: 0 x 0
Living room
- Level: Main
- Dimensions: 3.17 x 3.05
Heating
- Forced Air, Gas
Cooling
- Central Air
Features
- Other
- Basement: None
- Has fireplace: Yes
Interior area
- Living area range: 1500-2000 null
Property
Parking
- Total spaces: 2
- Parking features: Private
- Has garage: Yes
Features
- Stories: 3
- Pool features: None
Lot
- Size: 902 Square Feet
- Features: Park, Rec./Commun.Centre, School
Details
- Parcel number: 60025008
Construction
Type & style
- Home type: Townhouse
- Property subtype: Townhouse
Materials
- Metal/Steel Siding
- Foundation: Other
- Roof: Shingle
Utilities & green energy
- Sewer: Sewer
Community & HOA
Location
- Region: Oshawa
Financial & listing details
- Annual tax amount: C$5,245
- Date on market: 6/3/2026
Price history
Price history is unavailable.
Public tax history
Tax history is unavailable.
Climate risks
Neighborhood: Samac
Nearby schools
GreatSchools rating
No schools nearby
We couldn't find any schools near this home.
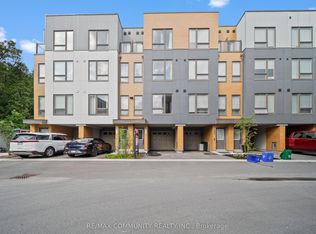
- C$790,0004 bd3 ba-- sqft1672 Pleasure Valley Path N, Oshawa, ON L1G0E3For Sale
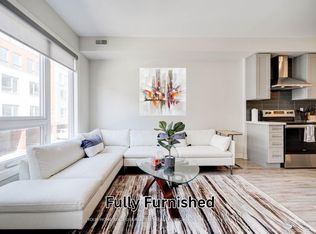
- C$2,8004 bd3 ba-- sqft1692 Pleasure Valley Path, Oshawa, ON L1G0E3For Rent

- C$3,4004 bd3 ba-- sqft1649 Pleasure Valley Path, Oshawa, ON L1G0E3For Rent
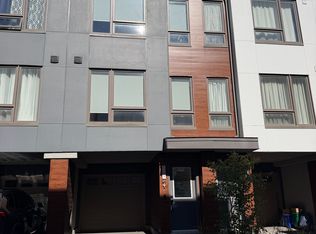
- C$3,2004 bd3 ba-- sqft1706 Pleasure Valley Path, Oshawa, ON L1G0E3For Rent
Similar homes
- C$790,0004 bd3 ba-- sqft1672 Pleasure Valley Path N, Oshawa, ON L1G 0E3For SaleMLS ID #E12885764, RE/MAX COMMUNITY REALTY INC.. TRREB
- C$700,0004 bd3 ba-- sqft1842 Dalhousie Cres, Oshawa, ON L1G 8C5For Sale
 MLS ID #E14082706, CENTURY 21 PERCY FULTON LTD.. TRREB
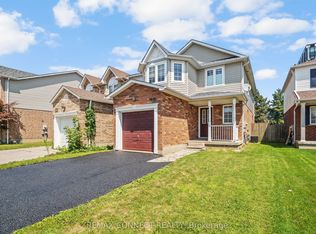
 - C$739,9005 bd4 ba-- sqft1831 Dalhousie Cres, Oshawa, ON L1G 8C5For Sale
 MLS ID #E13610938, REMAX CONNECT REALTY. TRREB
 - C$749,0007 bd4 ba-- sqft1815 Dalhousie Cres, Oshawa, ON L1G 8C5For Sale
 MLS ID #E13825104, ROYAL LEPAGE VISION REALTY. TRREB
