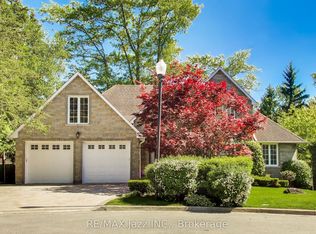
Welcome to this beautifully situated 4-bedroom, 4-bathroom detached home, perfectly positioned on a quiet street and backing onto a peaceful ravine. With no neighbours behind, this home offers an exceptional level of privacy and beautiful tree-lined views that can be enjoyed from the main living spaces. The main floor features a spacious living room, along with a warm and inviting family room complete with a gas fireplace and a walkout to the backyard; the perfect place to relax and enjoy the tranquil backdrop. Large windows bring the outdoors in, showcasing the mature trees and private setting beyond the fenced backyard. Upstairs, the oversized primary bedroom provides a comfortable retreat with a walk-in closet and private ensuite. Three additional bedrooms offer plenty of space for family, guests or a home office. The basement adds valuable living space with a large recreation room, ideal for movie nights, games, entertaining, or a dedicated play area. Two additional rooms on the lower level offer options for a den, game room, office, or more. Finishing off the lower level is a full bath, great for extended family or out-of-town guests. Outside, enjoy a fully fenced yard with the ravine creating a natural, private backdrop. A double-car garage provide plenty of parking and storage. Ideally located close to quality schools, parks, shopping, restaurants, and numerous everyday amenities, with convenient access to everything you need. A rare opportunity to enjoy the best of both worlds - a peaceful ravine setting with the convenience of an established, family-friendly neighborhood. Come home to privacy, space, and beautiful views - with nature as your backyard.
For sale
C$899,000
29 Valleycrest Dr, Clarington, ON L1E 1J2
4beds
4baths
Single Family Residence
Built in ----
6,034 Square Feet Lot
$-- Zestimate®
C$--/sqft
C$-- HOA
What's special
Quiet streetBeautiful tree-lined viewsGas fireplaceWalkout to the backyardLarge windowsMature treesOversized primary bedroom
- 55 minutes
- 1
- 0
Zillow last checked:
Listing updated:
Listed by:
RE/MAX Jazz INC.
Source: TRREB,MLS®#: E13766962 Originating MLS®#: Central Lakes Association of REALTORS
Originating MLS®#: Central Lakes Association of REALTORSFacts & features
Interior
Bedrooms & bathrooms
- Bedrooms: 4
- Bathrooms: 4
Heating
- Forced Air, Gas
Cooling
- Central Air
Features
- Basement: Partially Finished
- Has fireplace: Yes
- Fireplace features: Natural Gas
Interior area
- Living area range: 1500-2000 null
Property
Parking
- Total spaces: 4
- Parking features: Private Double, Garage Door Opener
- Has garage: Yes
Features
- Stories: 2
- Patio & porch: Deck, Enclosed
- Exterior features: Privacy
- Pool features: None
- Has view: Yes
- View description: Forest, Trees/Woods, Valley
- Waterfront features: None
Lot
- Size: 6,034 Square Feet
Details
- Additional structures: Garden Shed
- Parcel number: 265900066
Construction
Type & style
- Home type: SingleFamily
- Property subtype: Single Family Residence
Materials
- Brick
- Foundation: Poured Concrete
- Roof: Asphalt Shingle
Utilities & green energy
- Sewer: Sewer
Community & HOA
Community
- Security: Carbon Monoxide Detector(s), Smoke Detector(s)
Location
- Region: Clarington
Financial & listing details
- Annual tax amount: C$6,301
- Date on market: 9/10/2026
Price history
Price history is unavailable.
Public tax history
Tax history is unavailable.
Climate risks
Neighborhood: Courtice
Nearby schools
GreatSchools rating
No schools nearby
We couldn't find any schools near this home.

Similar homes
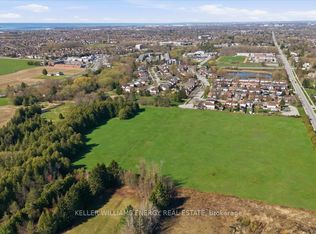
- C$889,9004 bd3 ba-- sqft87 Beckett Cres, Clarington, ON L1E 3J4For Sale
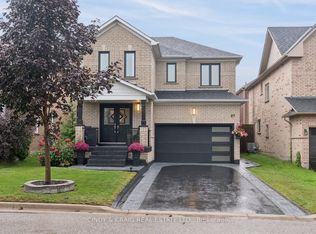 MLS ID #E13767390, CINDY & CRAIG REAL ESTATE LTD.. TRREB
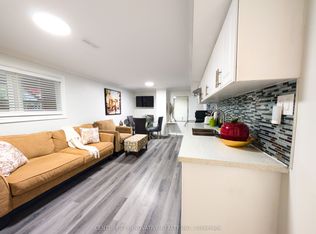
 - C$789,9003 bd2 ba-- sqft1576 Highway 2 Rd, Clarington, ON L1E 2R7For Sale
 MLS ID #E13761834, RE/MAX ROUGE RIVER REALTY LTD.. TRREB
 - C$1,099,0005 bd4 ba-- sqft5 Carriage Ln, Clarington, ON L1E 1J9For Sale
 MLS ID #E13760392, Strive Realty Ltd.. TRREB
 - C$799,9003 bd3 ba-- sqft69 Kintyre St, Clarington, ON L1E 2Y6For Sale
 MLS ID #E13765380, CINDY & CRAIG REAL ESTATE LTD.. TRREB
