
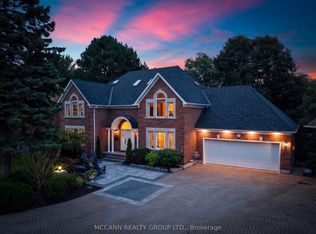
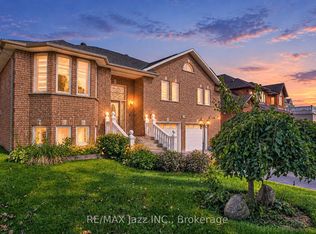
Custom bungaloft offering over 4,500 sq. ft. of finished living space with 4+2 bedrooms and 4 bathrooms on a spectacular ravine lot at the end of a quiet cul-de-sac on prestigious Windsor Valley Place. This beautifully maintained home combines spacious principal rooms, flexible living space, and breathtaking views of the ravine, creek, and mature gardens from nearly every level. The impressive Great Room showcases panoramic views of the natural surroundings, while the updated kitchen features stone countertops, a pantry, large breakfast area, and walk-out to the deck overlooking the stunning backyard setting. The loft-level primary retreat offers three closets and a beautifully renovated 4-piece ensuite bath, creating a private oasis separate from the main living areas. The fully finished walk-out lower level features high ceilings and is ideal for multi-generational living or an extended family. Complete with a separate entrance, second kitchen, separate laundry, two bedrooms, office, spacious recreation/great room, and a 4-piece bath with separate shower and oversized jet tub, this bright and inviting space offers exceptional comfort and flexibility. Walk out directly to the patio and beautifully landscaped gardens. A rare opportunity to own a custom home on one of the area's most desirable ravine lots, offering exceptional privacy, versatility, and an outstanding natural setting.
Under contract
C$1,400,000
45 Windsor Valley Pl, Clarington, ON L1E 1J4
6beds
4baths
Single Family Residence
Built in ----
7,399 Square Feet Lot
$-- Zestimate®
C$--/sqft
C$-- HOA
What's special
Spectacular ravine lotQuiet cul-de-sacSpacious principal roomsFlexible living spaceLarge breakfast areaSeparate entranceSecond kitchen
- 42 days
- 50
- 5
Zillow last checked:
Listing updated:
Listed by:
RE/MAX Jazz INC.
Source: TRREB,MLS®#: E13759094 Originating MLS®#: Central Lakes Association of REALTORS
Originating MLS®#: Central Lakes Association of REALTORSFacts & features
Interior
Bedrooms & bathrooms
- Bedrooms: 6
- Bathrooms: 4
Primary bedroom
- Level: Second
- Dimensions: 5.2 x 5
Bedroom
- Level: Basement
- Dimensions: 3.6 x 2.5
Bedroom 2
- Level: Ground
- Dimensions: 3.7 x 3.4
Bedroom 3
- Level: Ground
- Dimensions: 3.6 x 3.4
Bedroom 4
- Level: Ground
- Dimensions: 3.8 x 2.7
Bedroom 5
- Level: Basement
- Dimensions: 4.6 x 3.6
Breakfast
- Level: Ground
- Dimensions: 3.6 x 2.2
Dining room
- Level: Basement
- Dimensions: 3.7 x 2.7
Dining room
- Level: Ground
- Dimensions: 4.3 x 3.5
Kitchen
- Level: Basement
- Dimensions: 3.8 x 3.8
Kitchen
- Level: Ground
- Dimensions: 4.3 x 3.5
Laundry
- Level: Ground
- Dimensions: 2.6 x 2.2
Laundry
- Level: Basement
- Dimensions: 3.7 x 1.4
Living room
- Level: Ground
- Dimensions: 5.1 x 5.8
Living room
- Level: Basement
- Dimensions: 5.9 x 4.9
Office
- Level: Basement
- Dimensions: 5.8 x 3.8
Other
- Level: Basement
- Dimensions: 6.4 x 3.1
Heating
- Forced Air, Gas
Cooling
- Central Air
Features
- In-Law Suite, Central Vacuum
- Basement: Finished with Walk-Out,Separate Entrance
- Has fireplace: Yes
- Fireplace features: Electric, Natural Gas
Interior area
- Living area range: 2500-3000 null
Video & virtual tour
Property
Parking
- Total spaces: 5
- Parking features: Private Double
- Has garage: Yes
Features
- Patio & porch: Deck, Patio
- Pool features: None
- Waterfront features: None
Lot
- Size: 7,399 Square Feet
- Features: Cul de Sac/Dead End, Ravine, Irregular Lot
Details
- Parcel number: 265900083
Construction
Type & style
- Home type: SingleFamily
- Architectural style: Bungaloft
- Property subtype: Single Family Residence
Materials
- Brick, Stone
- Foundation: Concrete
- Roof: Asphalt Shingle
Utilities & green energy
- Sewer: Sewer
Community & HOA
Location
- Region: Clarington
Financial & listing details
- Annual tax amount: C$10,033
- Date on market: 9/9/2026
Price history
Price history is unavailable.
Public tax history
Tax history is unavailable.
Climate risks
Neighborhood: Courtice
Nearby schools
GreatSchools rating
No schools nearby
We couldn't find any schools near this home.

Similar homes
- C$1,099,0005 bd4 ba-- sqft5 Carriage Ln, Clarington, ON L1E 1J9For Sale
 MLS ID #E13760392, Strive Realty Ltd.. TRREB
 - C$1,199,0006 bd4 ba-- sqft119 Elizabeth St, Oshawa, ON L1J 8L9For Sale
 MLS ID #E13830640, RE/MAX Jazz INC.. TRREB
 - C$1,299,0005 bd3 ba-- sqft109 Elizabeth St, Oshawa, ON L1J 8H3For Sale
 MLS ID #E13720930, RE/MAX Jazz INC.. TRREB
 - C$1,599,9003 bd3 ba-- sqft20 Timberlane Ct, Clarington, ON L1E 2H1For Sale
 MLS ID #E13754442, RE/MAX Jazz INC.. TRREB
