Welcome to 92 George Reynolds Dr., a beautifully maintained bungalow with stunning curb appeal in one of Courtice's sought-after neighbourhoods. First time ever listed and the moment you arrive, the pride of ownership is evident, with manicured landscaping and an inviting exterior. Step into a bright, open-concept main floor designed for comfortable everyday living, easy mobility and joy for entertaining. The spacious living and dining areas flow naturally together with the functional kitchen offering plenty of space to gather. Two well-appointed bedrooms and laundry off the main washroom makes one-level living that much easier offering a layout that's ideal for downsizers, couples or those looking for the convenience of bungalow living. The finished basement provides valuable additional living space with plenty of room for a family room, recreation area, home office, hobbies, gym or guests - giving you the flexibility to make the space your own. Outside, the same attention to detail continues. A walkout to the beautifully maintained backyard offers a private, peaceful setting to relax, garden, entertain or simply enjoy. Combined with the home's impressive curb appeal, it's clear this property has been thoughtfully cared for inside and out. Located in an established, family-friendly Courtice neighbourhood close to schools, parks, shopping, transit and everyday amenities, 92 George Reynolds Dr. offers the space, convenience and pride of ownership that make a house feel like home.**A full list of improvements and updates is available in attachments.**
Under contract
C$819,000
92 George Reynolds Dr, Clarington, ON L1E 2E8
2beds
3baths
Single Family Residence
Built in ----
5,819 Square Feet Lot
$-- Zestimate®
C$--/sqft
C$-- HOA
What's special
Beautifully maintained bungalowStunning curb appealManicured landscapingInviting exteriorBright open-concept main floorTwo well-appointed bedroomsImpressive curb appeal
- 47 days
- 7
- 0
Zillow last checked:
Listing updated:
Listed by:
Keller Williams Energy Real Estate
Source: TRREB,MLS®#: E13754128 Originating MLS®#: Central Lakes Association of REALTORS
Originating MLS®#: Central Lakes Association of REALTORSFacts & features
Interior
Bedrooms & bathrooms
- Bedrooms: 2
- Bathrooms: 3
Primary bedroom
- Level: Ground
- Dimensions: 4.12 x 3.18
Bedroom 2
- Level: Ground
- Dimensions: 4 x 3.05
Other
- Level: Lower
- Dimensions: 6.05 x 3.48
Dining room
- Level: Ground
- Dimensions: 3.89 x 2.74
Kitchen
- Level: Ground
- Dimensions: 4.24 x 3.35
Living room
- Level: Ground
- Dimensions: 4.88 x 4.01
Recreation
- Level: Lower
- Dimensions: 4.09 x 3.73
Workshop
- Level: Lower
- Dimensions: 6.22 x 4.62
Heating
- Forced Air, Gas
Cooling
- Central Air
Features
- Primary Bedroom - Main Floor
- Flooring: Carpet Free
- Basement: Finished
- Has fireplace: Yes
- Fireplace features: Natural Gas
Interior area
- Living area range: 1100-1500 null
Video & virtual tour
Property
Parking
- Total spaces: 3
- Parking features: Private
- Has garage: Yes
Features
- Pool features: None
Lot
- Size: 5,819 Square Feet
Details
- Parcel number: 267040230
Construction
Type & style
- Home type: SingleFamily
- Architectural style: Bungalow
- Property subtype: Single Family Residence
Materials
- Brick
- Foundation: Poured Concrete
- Roof: Asphalt Shingle
Utilities & green energy
- Sewer: Sewer
Community & HOA
Location
- Region: Clarington
Financial & listing details
- Annual tax amount: C$5,251
- Date on market: 9/8/2026
Price history
Price history is unavailable.
Public tax history
Tax history is unavailable.
Climate risks
Neighborhood: Courtice
Nearby schools
GreatSchools rating
No schools nearby
We couldn't find any schools near this home.



Similar homes
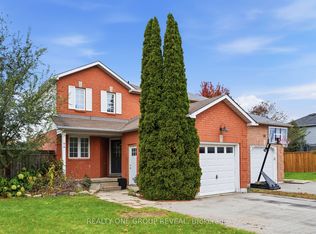
- C$799,9003 bd3 ba-- sqft86 Cherry Blossom Cres, Clarington, ON L1E 1H1For Sale
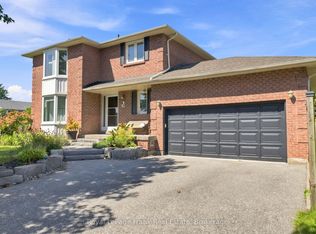 MLS ID #E13854480, Royal LePage Frank Real Estate. TRREB
 - C$799,9003 bd3 ba-- sqft1367 Dumont St, Oshawa, ON L1K 2V3For Sale
 MLS ID #E14100910, RE/MAX HALLMARK FIRST GROUP REALTY LTD.. TRREB
 - C$784,9003 bd3 ba-- sqft82 Dewell Cres, Clarington, ON L1E 0B7For Sale
 MLS ID #E13842574, CINDY & CRAIG REAL ESTATE LTD.. TRREB
 - C$899,9003 bd4 ba-- sqft89 Robert Adams Dr, Clarington, ON L1E 2G2For Sale
 MLS ID #E13842848, Keller Williams Energy Real Estate. TRREB
