Welcome To The 'Crest Model' In The Sought-After Lakebreeze Community, Offering Over 1200 Sq Ft Of Bright, Spacious Living Space, 2 Private Balconies And The Ease Of A Maintenance-Free Lifestyle Just Steps From The Waterfront! The Welcoming Foyer Leads Upstairs To The Bright Main Level, Where Beautiful Hardwood Flooring And Large Windows Create A Warm And Inviting Atmosphere. A Convenient Powder Room And Closet Are Located Just Off The Stairs, While The Well-Appointed Kitchen Features A Large Window And Peninsula With Space For Seating Overlooks The Open-Concept Living And Dining Area. The Living Room Is Filled With Natural Light And Offers A Walkout To A Spacious, Private Balcony With Lake Views And Over 125 Sq Ft Of Outdoor Space, The Perfect Space To Relax Or Entertain Friends And Family! Upstairs, You'll Find The Convenience Of Bedroom-Level Laundry, A Main Bathroom With A Walk-In Shower And Two Bright And Spacious Bedrooms. The Primary Suite Offers A Walk-In Closet With Multiple Windows That Fill The Space With Natural Light, A Private Ensuite, And A Walkout To Your Second Private Balcony, An Additional 56 Sq Ft Of Outdoor Living Space! Sip Your Morning Coffee Overlooking The Lake Or Unwind Under The Stars At The End Of The Day. Enjoy The Relaxed Feel Of Waterfront Living, With The Waterfront Trail Just Steps Away And The Marina And Port Darlington East Beach Easily Accessible Within The Community. Shopping, Restaurants And The 401 Are Also Close By, Making This An Ideal Location For Both Everyday Convenience And Commuters. Leave The Maintenance Behind And Enjoy More Time Soaking Up The Lakeside Lifestyle In This Bright And Beautifully Designed Home. EXTRA: Fridge (2023), Stove (2023), Dishwasher (2023), Microwave (2023), Clothes Washer & Dryer (2023).
For sale
C$549,900
29C Lookout Dr, Clarington, ON L1C 7G1
2beds
3baths
Townhouse
Built in ----
-- sqft lot
$-- Zestimate®
C$--/sqft
C$335/mo HOA
What's special
Bright spacious living spaceWelcoming foyerBeautiful hardwood flooringLarge windowsWell-appointed kitchenBedroom-level laundryPrivate ensuite
- 1 day |
- 5 |
- 0 |
Zillow last checked:
Listing updated:
Listed by:
Keller Williams Energy Real Estate
Source: TRREB,MLS®#: E13696550 Originating MLS®#: Central Lakes Association of REALTORS
Originating MLS®#: Central Lakes Association of REALTORSFacts & features
Interior
Bedrooms & bathrooms
- Bedrooms: 2
- Bathrooms: 3
Primary bedroom
- Level: Second
- Dimensions: 4.56 x 2.94
Bedroom 2
- Level: Second
- Dimensions: 3.02 x 2.77
Dining room
- Level: Main
- Dimensions: 5.47 x 3.28
Kitchen
- Level: Main
- Dimensions: 2.7 x 3.43
Living room
- Level: Main
- Dimensions: 5.47 x 3.28
Heating
- Forced Air, Gas
Cooling
- Central Air
Appliances
- Laundry: In-Suite Laundry
Features
- Other
- Basement: None
- Has fireplace: No
Interior area
- Living area range: 1200-1399 null
Property
Parking
- Total spaces: 2
- Parking features: Surface
- Has garage: Yes
Features
- Exterior features: Open Balcony
Details
- Parcel number: 273770029
Construction
Type & style
- Home type: Townhouse
- Property subtype: Townhouse
Materials
- Brick
Community & HOA
HOA
- Services included: Common Elements Included
- HOA fee: C$335 monthly
- HOA name: DSCC
Location
- Region: Clarington
Financial & listing details
- Annual tax amount: C$4,548
- Date on market: 8/20/2026
Price history
Price history is unavailable.
Public tax history
Tax history is unavailable.
Climate risks
Neighborhood: Bowmanville
Nearby schools
GreatSchools rating
No schools nearby
We couldn't find any schools near this home.
- C$--3 bd3 ba1.2k sqft35 D Lookout Dr, Clarington, ON L1C7G1Off Market
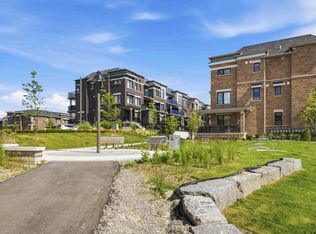
- C$579,9002 bd3 ba-- sqft37 C Lookout Dr, Clarington, ON L1C7G1For Sale
- C$699,0003 bd3 ba-- sqft641 Port Darlington Rd #20, Clarington, ON L1C7G1For Sale

- C$1,7991 bd1 ba-- sqft26 B Lookout Dr #A, Clarington, ON L1C7G1For Rent
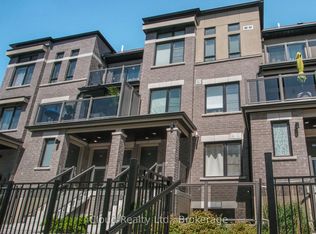
- C$2,5503 bd2 ba-- sqft8 BD Lookout Dr, Clarington, ON L1C7E9For Rent
- C$3,9994 bd3 ba-- sqft567 Port Darlington Rd, Clarington, ON L1C7E9For Rent
- C$489,0001 bd1 ba-- sqft14 D Lookout Dr #A, Clarington, ON L1C7E9For Sale
- C$849,9904 bd3 ba-- sqft559 Port Darlington Rd, Clarington, ON L1C7E9For Sale
Similar homes
- C$579,9002 bd3 ba-- sqft37 C Lookout Dr, Clarington, ON L1C 7G1For SaleMLS ID #E13561990, TANYA TIERNEY TEAM REALTY INC.. TRREB
- C$598,9003 bd4 ba-- sqft30 Caspian Sq, Clarington, ON L1C 7G3New Construction
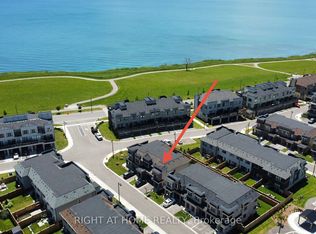 MLS ID #E13664352, RIGHT AT HOME REALTY INC.. TRREB
 - C$540,0003 bd2 ba-- sqft72 Martin Rd #2, Clarington, ON L1C 3N3For SaleMLS ID #E13689406, DAN PLOWMAN TEAM REALTY INC.. TRREB
- C$799,9004 bd3 ba-- sqft739 Port Darlington Rd, Clarington, ON L1C 7G4For Sale
 MLS ID #E13686504, REMIC REALTY INC.. TRREB
 - C$699,0003 bd3 ba-- sqft641 Port Darlington Rd #20, Clarington, ON L1C 7G1For SaleMLS ID #E13573556, HIGHPOINT HOMES REALTY. TRREB
- C$615,0003 bd3 ba-- sqft274 Swindells St, Clarington, ON L1C 5G7For SaleMLS ID #E13699252, RE/MAX ROUGE RIVER REALTY LTD.. TRREB
- C$674,9002 bd2 ba-- sqft5 Niagara Trl, Clarington, ON L1B 1A2For SaleMLS ID #E13702478, LPT Realty. TRREB
- C$448,8881 bd1 ba-- sqft5 A Lookout Dr, Clarington, ON L1C 7E9For SaleMLS ID #E13673450, RE/MAX REALTRON REALTY INC.. TRREB
- C$599,9003 bd2 ba-- sqft66 Wellington St, Clarington, ON L1C 1V5For SaleMLS ID #E13696782, Royal LePage Our Neighbourhood Realty. TRREB
- C$475,0002 bd2 ba-- sqft65 Shipway Ave #210, Clarington, ON L1B 0B8For SaleMLS ID #E13688664, Royal LePage Our Neighbourhood Realty. TRREB
- C$729,9002 bd2 ba-- sqft10 Niagara Trl, Clarington, ON L1B 1A2For SaleMLS ID #E13696664, Real Broker Ontario Ltd.. TRREB
- C$649,9004 bd2 ba-- sqft3 Walbridge Ct, Clarington, ON L1C 4B7For SaleMLS ID #E13696104, Coldwell Banker Electric Realty. TRREB
- C$650,0004 bd3 ba-- sqft5 Durham St, Clarington, ON L1C 1H4For SaleMLS ID #E13688264, CENTURY 21 PERCY FULTON LTD.. TRREB
- C$489,0001 bd1 ba-- sqft14 D Lookout Dr #A, Clarington, ON L1C 7E9For SaleMLS ID #E13500704, LIVIO REAL ESTATE. TRREB
- C$539,0002 bd2 ba-- sqft1 Huron Ct, Clarington, ON L1B 1A2For SaleMLS ID #E13546998, RE/MAX REALTY ENTERPRISES INC.. TRREB
- C$709,9003 bd3 ba-- sqft33 Aldridge Ln, Clarington, ON L1B 0V6For SaleMLS ID #E13691268, ANJIA REALTY. TRREB
- C$555,0003 bd2 ba-- sqft35 The Bridle Path, Clarington, ON L1C 3W1For SaleMLS ID #E13599876, CENTURY 21 INNOVATIVE REALTY INC.. TRREB
- C$549,9002 bd3 ba-- sqft118 Bluffs Rd, Clarington, ON L1B 1A8For SaleMLS ID #E13529694, ROYAL HERITAGE REALTY LTD.. TRREB
- C$544,9003 bd2 ba-- sqft72 Martin Rd #16, Clarington, ON L1C 3N3For SaleMLS ID #E13492676, Re/Max All-Stars Realty Inc.. TRREB
- C$655,0003 bd2 ba-- sqft45 McCrimmon Cres, Clarington, ON L1C 4N3For SaleMLS ID #E13691004, RE/MAX ROUGE RIVER REALTY LTD.. TRREB
