Proudly offered for the first time, this charming all-brick raised bungalow is tucked away on a quiet crescent in one of Bowmanville's most desirable family-friendly neighbourhoods. Ideally located with quick & easy access to HWY 401, parks, schools & vibrant downtown Bowmanville, this meticulously maintained home is perfect for first-time buyers, down-sizers or anyone looking for a move-in ready property. This freshly painted home provides a bright eat-in kitchen featuring amply cabinetry & plenty of space for family meals. The cozy living room provides a warm & inviting place to relax, while three generously sized bedrooms offer comfortable accommodations. One bedroom features a walkout to an incredible 3 season sunroom providing a peaceful retreat that's perfect for enjoying your morning coffee, reading a book, working from home, or simply unwinding at the end of the day. The spacious lower level feels anything but a basement thanks to its large above-grade windows that flood the space with natural light. Here you'll find an expansive family room, a large office or flex space, utility room offering more storage, an additional bathroom, a spacious laundry room & convenient inside access to the attached single car garage. Step outside to your own private backyard oasis featuring mature perennial gardens & no neighbours behind, creating a peaceful setting to enjoy throughout the seasons. This lovingly cared for home truly offers the perfect combination of space, privacy & location all wrapped into one exceptional property! Roof: June 2018, Furnace: June 2010, Sunroom: 2014, Lighting: 2026
For sale
C$655,000
45 McCrimmon Cres, Clarington, ON L1C 4N3
3beds
2baths
Single Family Residence
Built in ----
5,444 Square Feet Lot
$-- Zestimate®
C$--/sqft
C$-- HOA
What's special
All-brick raised bungalowQuiet crescentFreshly painted homeBright eat-in kitchenAmply cabinetryThree generously sized bedroomsPeaceful retreat
- 2 hours |
- 1 |
- 0 |
Zillow last checked:
Listing updated:
Listed by:
RE/MAX ROUGE RIVER REALTY LTD.
Source: TRREB,MLS®#: E13691004 Originating MLS®#: Toronto Regional Real Estate Board
Originating MLS®#: Toronto Regional Real Estate BoardFacts & features
Interior
Bedrooms & bathrooms
- Bedrooms: 3
- Bathrooms: 2
Bedroom 2
- Level: Main
- Dimensions: 4.19 x 3.02
Laundry
- Level: Lower
- Dimensions: 1.95 x 2.46
Living room
- Level: Main
- Dimensions: 4.3 x 3.07
Sunroom
- Level: Main
- Dimensions: 3.66 x 3.89
Heating
- Forced Air, Gas
Cooling
- Central Air
Features
- Floor Drain, Storage
- Basement: Finished
- Has fireplace: No
Interior area
- Living area range: 1100-1500 null
Property
Parking
- Total spaces: 3
- Parking features: Private Double
- Has garage: Yes
Features
- Pool features: None
Lot
- Size: 5,444 Square Feet
- Features: Hospital, Park, Public Transit, Rec./Commun.Centre, River/Stream, School Bus Route
Details
- Additional structures: Shed
- Parcel number: 269310039
Construction
Type & style
- Home type: SingleFamily
- Architectural style: Bungalow-Raised
- Property subtype: Single Family Residence
Materials
- Brick
- Foundation: Poured Concrete
- Roof: Asphalt Shingle
Utilities & green energy
- Sewer: Sewer
Community & HOA
Location
- Region: Clarington
Financial & listing details
- Annual tax amount: C$4,655
- Date on market: 8/19/2026
Price history
Price history is unavailable.
Public tax history
Tax history is unavailable.
Climate risks
Neighborhood: Bowmanville
Nearby schools
GreatSchools rating
No schools nearby
We couldn't find any schools near this home.
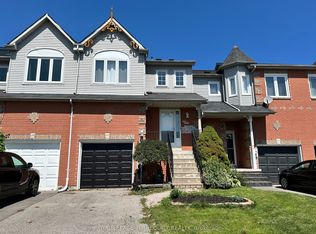
- C$2,8003 bd3 ba-- sqft129 Trewin Ln, Clarington, ON L1C4X3For Rent
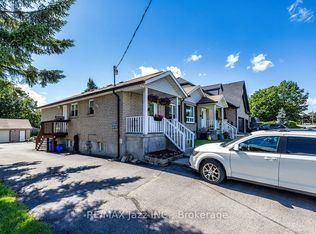
- C$1,200,0007 bd5 ba-- sqft27 Waverley Rd, Clarington, ON L1C1K8For Sale
- C$439,0002 bd2 ba-- sqft80 Aspen Springs Dr #308, Clarington, ON L1C0V4For Sale

- C$--1 bd1 ba650 sqft80 Aspen Springs Dr #1, Clarington, ON L1C0V4Off Market
- C$389,9001 bd1 ba-- sqft80 Aspen Springs Dr #124, Clarington, ON L1C0V4For Sale
- C$--4 bd2 ba-- sqft89 Little Ave, Clarington, ON L1C1J9Off Market
- C$659,9002 bd2 ba-- sqft164 Kings Hill Ln, Clarington, ON L1C1R8For Sale
- C$449,0002 bd1 ba-- sqft61 Clarington Blvd #113, Clarington, ON L1C0H6For Sale
Similar homes
- C$650,0004 bd3 ba-- sqft5 Durham St, Clarington, ON L1C 1H4For Sale
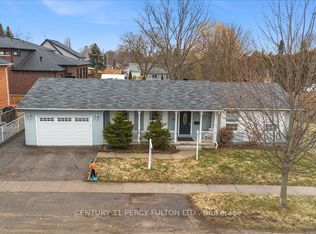 MLS ID #E13688264, CENTURY 21 PERCY FULTON LTD.. TRREB
 - C$679,9005 bd2 ba-- sqft44 Loscombe Dr, Clarington, ON L1C 3S9For Sale
 MLS ID #E13686122, Homesmiths Real Estate Ltd.. TRREB
 - C$669,9003 bd2 ba-- sqft42 Glanville Cres, Clarington, ON L1C 4L7For Sale
 MLS ID #E13676692, Royal LePage Our Neighbourhood Realty. TRREB
 - C$699,0006 bd4 ba-- sqft1 Lockhart Gate, Clarington, ON L1C 4K9For Sale
 MLS ID #E13689398, HOMELIFE/FUTURE REALTY INC.. TRREB
 - C$659,9002 bd2 ba-- sqft164 Kings Hill Ln, Clarington, ON L1C 1R8For SaleMLS ID #E13665510, ROYAL HERITAGE REALTY LTD.. TRREB
- C$689,9003 bd2 ba-- sqft109 Elgin St, Clarington, ON L1C 3E6For SaleMLS ID #E13670696, RE/MAX ROUGE RIVER REALTY LTD.. TRREB
- C$729,9003 bd3 ba-- sqft51 Squire Fletcher Dr, Clarington, ON L1C 5H8For SaleMLS ID #E13683890, KELLER WILLIAMS PORTFOLIO REALTY. TRREB
- C$625,0003 bd2 ba-- sqft267 Liberty St N, Clarington, ON L1C 3Y6For SaleMLS ID #E13665770, Keller Williams Energy Real Estate. TRREB
- C$755,0003 bd1 ba-- sqft55 Wellington St, Clarington, ON L1C 1V4For SaleMLS ID #E13691528, Real Broker Ontario Ltd.. TRREB
- C$699,9004 bd1 ba-- sqft30 Deerpark Cres, Clarington, ON L1C 3M3For SaleMLS ID #E13676982, The Nook Realty Inc.. TRREB
- C$689,9005 bd3 ba-- sqft35 Downham Dr, Clarington, ON L1C 4G4For SaleMLS ID #E13668994, RE/MAX HALLMARK REALTY LTD.. TRREB
- C$899,9003 bd3 ba-- sqft37 Wellington St, Clarington, ON L1C 1V4For SaleMLS ID #E13691500, DAN PLOWMAN TEAM REALTY INC.. TRREB
- C$645,0003 bd2 ba-- sqft23 Mann St, Clarington, ON L1C 4R1For SaleMLS ID #E13597454, Real Broker Ontario Ltd.. TRREB
- C$694,9004 bd2 ba-- sqft3 Walbridge Ct, Clarington, ON L1C 4B7For SaleMLS ID #E13226622, Coldwell Banker Electric Realty. TRREB
- C$649,9903 bd2 ba-- sqft51 Clarington Blvd #1124, Clarington, ON L1C 0H6New ConstructionMLS ID #E13647342, ROYAL LEPAGE IGNITE REALTY. TRREB
- C$735,0004 bd4 ba-- sqft1569 Green Rd, Clarington, ON L1C 3K7For SaleMLS ID #E13682874, CENTURY 21 PEOPLE`S CHOICE REALTY INC.. TRREB
- C$649,0003 bd2 ba-- sqft20 McFeeters Cres, Clarington, ON L1C 4G5For SaleMLS ID #E13446002, ROYAL LEPAGE SIGNATURE REALTY. TRREB
- C$649,0003 bd1 ba-- sqft116 Duke St, Clarington, ON L1C 2W2For SaleMLS ID #E13590394, RE/MAX PREMIER INC.. TRREB
- C$659,9003 bd1 ba-- sqft22 Deerpark Cres, Clarington, ON L1C 3M3For SaleMLS ID #E13620608, RE/MAX Jazz INC.. TRREB
- C$540,0003 bd2 ba-- sqft72 Martin Rd #2, Clarington, ON L1C 3N3For SaleMLS ID #E13689406, DAN PLOWMAN TEAM REALTY INC.. TRREB
