Located in the sought-after adult gated community of Wilmot Creek on the shores of Lake Ontario, this bright and inviting 2-bedroom home offers approximately 1,750 sq. ft. of comfortable living space, complete with a full partially finished basement, garage, and no rear neighbours. Pride of ownership is evident from the moment you arrive, with beautifully landscaped gardens and a charming front porch - the perfect spot to enjoy your morning tea. Step inside to an airy open-concept layout featuring vaulted ceilings, a separate dining area, and large windows that fill the home with natural light. The spacious kitchen offers an eat-in area, abundant cupboard and counter space, and a large bay window overlooking mature trees for a peaceful backyard view. Newer stainless steel appliances (2021) add both style and convenience. The cozy family room features a gas fireplace and walk-out access to the deck, creating an ideal space for relaxing or entertaining. Both bedrooms are warm and welcoming, offering plenty of room for comfortable furnishings and personal touches. The refreshed ensuite bathroom features a stylish glass walk-in shower, modern tile work, and clean contemporary finishes. The full-size basement adds exceptional versatility with a separate office/den, utility room, workshop, cold cellar, and a large recreation room area awaiting your finishing touches. Enjoy the exceptional lifestyle and amenities that Wilmot Creek has to offer in this well-maintained and move-in ready home. This home is on leased land. Your maintenance fees include Use of the Club House and all amenities (golf, tennis/pickleball, pools, gym, sauna, hot tub, shuffleboard, billiards, darts, dog park and much more including entertainment.
For sale
C$674,900
27 Niagara Trl, Clarington, ON L1B 1A2
2beds
2baths
Single Family Residence
Built in ----
-- sqft lot
$-- Zestimate®
C$--/sqft
C$-- HOA
What's special
Full partially finished basementBeautifully landscaped gardensCharming front porchAiry open-concept layoutVaulted ceilingsSeparate dining areaSpacious kitchen
- 62 days |
- 49 |
- 1 |
Zillow last checked:
Listing updated:
Listed by:
HOME CHOICE REALTY INC.
Source: TRREB,MLS®#: E13115358 Originating MLS®#: Toronto Regional Real Estate Board
Originating MLS®#: Toronto Regional Real Estate BoardFacts & features
Interior
Bedrooms & bathrooms
- Bedrooms: 2
- Bathrooms: 2
Primary bedroom
- Level: Main
- Dimensions: 5.14 x 3.63
Bedroom 2
- Level: Main
- Dimensions: 4.43 x 3.06
Other
- Level: Lower
- Dimensions: 2.23 x 1.75
Dining room
- Level: Main
- Dimensions: 0 x 0
Family room
- Level: Main
- Dimensions: 4.44 x 4.25
Foyer
- Level: Main
- Dimensions: 2.21 x 1.69
Kitchen
- Level: Main
- Dimensions: 5.88 x 3.17
Laundry
- Level: Main
- Dimensions: 2.01 x 1.91
Living room
- Level: Main
- Dimensions: 8.72 x 4.42
Other
- Level: Lower
- Dimensions: 4.83 x 2.31
Recreation
- Level: Lower
- Dimensions: 13.13 x 6.62
Utility room
- Level: Lower
- Dimensions: 2.27 x 1.73
Workshop
- Level: Lower
- Dimensions: 3.96 x 1.73
Heating
- Forced Air, Gas
Cooling
- Central Air
Appliances
- Included: Water Heater Owned
Features
- Primary Bedroom - Main Floor
- Basement: Full,Partially Finished
- Has fireplace: Yes
- Fireplace features: Natural Gas, Family Room
Interior area
- Living area range: 1500-2000 null
Video & virtual tour
Property
Parking
- Total spaces: 3
- Parking features: Private Double, Garage Door Opener
- Has garage: Yes
Features
- Has private pool: Yes
- Pool features: Community, In Ground, Salt Water
- Water view: Obstructive
- On waterfront: Yes
- Waterfront features: WaterfrontCommunity, Lake
- Body of water: Lake Ontario
Lot
- Features: Golf, Lake/Pond, Rec./Commun.Centre
Details
- Additional structures: Garden Shed
Construction
Type & style
- Home type: SingleFamily
- Architectural style: Bungalow
- Property subtype: Single Family Residence
Materials
- Vinyl Siding
- Foundation: Poured Concrete
- Roof: Asphalt Shingle
Details
- Builder name: Rice Developments
Utilities & green energy
- Sewer: Sewer
Community & HOA
Location
- Region: Clarington
Financial & listing details
- Annual tax amount: C$3,371
- Date on market: 5/12/2026
HOME CHOICE REALTY INC.
HOME CHOICE REALTY INC.
By pressing Contact Agent, you agree that the real estate professional identified above may call/text you about your search, which may involve use of automated means and pre-recorded/artificial voices. You don't need to consent as a condition of buying any property, goods, or services. Message/data rates may apply. You also agree to our Terms of Use. Zillow does not endorse any real estate professionals. We may share information about your recent and future site activity with your agent to help them understand what you're looking for in a home.
Price history
Price history is unavailable.
Public tax history
Tax history is unavailable.
Climate risks
Neighborhood: Wilmot Creek
Nearby schools
GreatSchools rating
No schools nearby
We couldn't find any schools near this home.
- C$724,9002 bd2 ba-- sqft40 Niagara Trl, Clarington, ON L1B1L6For Sale

- C$539,0002 bd2 ba-- sqft1 Huron Ct, Clarington, ON L1B1A2For Sale

- C$699,9002 bd2 ba-- sqft5 Niagara Trl, Clarington, ON L1B1A2For Sale

- C$674,9002 bd2 ba-- sqft8 Hinkley Trl, Clarington, ON L1B1P4For Sale

- C$744,9003 bd3 ba-- sqft14 Heatherlea Dr, Clarington, ON L1B0B1For Sale
- C$789,9002 bd3 ba-- sqft20 Kissingbridge Ln, Clarington, ON L1B0B2For Sale
- C$729,9002 bd3 ba-- sqft91 A Wilmot Trl, Clarington, ON L1B1B8For Sale
- C$799,9002 bd3 ba-- sqft5 Park Place Ln, Clarington, ON L1B0B2For Sale
Similar homes
- C$539,0002 bd2 ba-- sqft1 Huron Ct, Clarington, ON L1B 1A2For SaleMLS ID #E13546998, RE/MAX REALTY ENTERPRISES INC.. TRREB
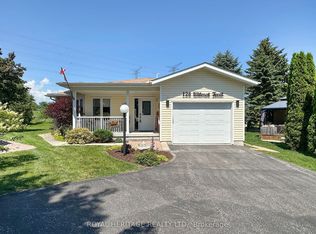
- C$674,9002 bd2 ba-- sqft128 Wilmot Trl, Clarington, ON L1B 1B9For Sale
 MLS ID #E13552672, ROYAL HERITAGE REALTY LTD.. TRREB
 - C$699,9002 bd2 ba-- sqft203 Wilmot Trl, Clarington, ON L1B 1A9For Sale
 MLS ID #E13547756, ROYAL HERITAGE REALTY LTD.. TRREB
 - C$549,9002 bd3 ba-- sqft118 Bluffs Rd, Clarington, ON L1B 1A8For Sale
 MLS ID #E13529694, ROYAL HERITAGE REALTY LTD.. TRREB
 - C$574,9002 bd2 ba-- sqft80 Bluffs Rd, Clarington, ON L1B 1A6For SaleMLS ID #E13011584, HOME CHOICE REALTY INC.. TRREB
- C$729,9002 bd3 ba-- sqft91 A Wilmot Trl, Clarington, ON L1B 1B8For SaleMLS ID #E13054108, ROYAL LEPAGE TERREQUITY REALTY. TRREB
- C$799,9002 bd3 ba-- sqft5 Park Place Ln, Clarington, ON L1B 0B2For SaleMLS ID #E13128246, RIGHT AT HOME REALTY INC.. TRREB
- C$599,0004 bd2 ba-- sqft4 Prout Dr, Clarington, ON L1C 4A4For SaleMLS ID #E13548338, ROYAL LEPAGE PREMIUM ONE REALTY. TRREB
- C$689,0004 bd2 ba-- sqft4 Sunicrest Blvd, Clarington, ON L1C 2G7For SaleMLS ID #E13482046, REAL ESTATE HOMEWARD. TRREB
- C$647,0003 bd2 ba-- sqft10 Climie Ct, Clarington, ON L1C 4P5For SaleMLS ID #E13519192, Real Broker Ontario Ltd.. TRREB
- C$859,9993 bd3 ba-- sqft39 Milligan St, Clarington, ON L1B 1R6For SaleMLS ID #E13534964, iCloud Realty Ltd.. TRREB
- C$624,9005 bd3 ba-- sqft81 Doreen Cres, Clarington, ON L1C 3W6For SaleMLS ID #E13426738, ROYAL HERITAGE REALTY LTD.. TRREB
- C$684,9003 bd2 ba-- sqft42 Kintyre St, Clarington, ON L1E 2E4For SaleMLS ID #E13532164, Coldwell Banker 2M Realty. TRREB
- C$399,9002 bd2 ba-- sqft46 Fairway Dr, Clarington, ON L1B 1B3For SaleMLS ID #E13150842, HOME CHOICE REALTY INC.. TRREB
- C$749,9004 bd3 ba-- sqft15 Climie Ct, Clarington, ON L1C 4P5For SaleMLS ID #E13497298, RE/MAX REALTY SERVICES INC.. TRREB
- C$759,0004 bd3 ba-- sqft75 Dadson Dr, Clarington, ON L1C 5J1For SaleMLS ID #E13440288, PINNACLE ONE REAL ESTATE INC.. TRREB
- C$715,0003 bd2 ba-- sqft37 Beechnut Cres, Clarington, ON L1E 1Y5For SaleMLS ID #E13467080, RIGHT AT HOME REALTY INC.. TRREB
- C$675,0004 bd2 ba-- sqft557 Cobblehill Dr, Oshawa, ON L1K 1Y6For SaleMLS ID #E13505558, CENTURY 21 PERCY FULTON LTD.. TRREB
- C$795,0004 bd3 ba-- sqft14 Souch Ct, Clarington, ON L1C 4G3For SaleMLS ID #E13412822, RE/MAX WEST REALTY INC.. TRREB
- C$629,9003 bd2 ba-- sqft1306 Fenelon Cres, Oshawa, ON L1J 6G1For SaleMLS ID #E13535046, RIGHT AT HOME REALTY INC.. TRREB
Nearby cities
Nearby neighborhoods
Nearby zip codes
Other Clarington Topics
