Welcome to 4 Sunicrest BLVD, Bowmanville, a super clean and beautifully maintained bungalow offering exceptional value both inside and out. Featuring 3 spacious bedrooms on the main floor and a 4pce washroom, this bright and sunny home has been thoughtfully updated for comfortable family living.The renovated kitchen is the heart of the home, complete with elegant granite countertops and ample workspace, perfect for preparing meals and entertaining guests. Rich 30-year premium laminate flooring flows throughout the main living areas, adding warmth, style, and durability to the inviting interior.The finished basement expands your living space and includes a second kitchenette, 2nd 3pce washroom, creating excellent potential for a family suite or nanny suite. Whether you're accommodating extended family, guests, or simply seeking additional flexibility, this lower level offers endless possibilities.Step outside to enjoy the huge extensively landscaped backyard, beautifully manicured with established perennial gardens and a mostly fenced yard with a huge cedar hedge on the east side, offering both privacy and plenty of space for children, pets, gardening, or outdoor entertaining. Practical features include a convenient carport and parking for up to three vehicles.Move-in ready and meticulously cared for, this charming bungalow is the perfect place to call home in a desirable Bowmanville neighbourhood!Comes with BBQ and outdoor gas hook up.
For sale
C$689,000
4 Sunicrest Blvd, Clarington, ON L1C 2G7
4beds
2baths
Single Family Residence
Built in ----
8,411 Square Feet Lot
$-- Zestimate®
C$--/sqft
C$-- HOA
What's special
Bright and sunny homeRenovated kitchenElegant granite countertopsAmple workspaceInviting interiorHuge extensively landscaped backyardMostly fenced yard
- 24 days |
- 24 |
- 1 |
Zillow last checked:
Listing updated:
Listed by:
REAL ESTATE HOMEWARD
Source: TRREB,MLS®#: E13482046 Originating MLS®#: Toronto Regional Real Estate Board
Originating MLS®#: Toronto Regional Real Estate BoardFacts & features
Interior
Bedrooms & bathrooms
- Bedrooms: 4
- Bathrooms: 2
Primary bedroom
- Level: Main
- Dimensions: 3.47 x 3.32
Bedroom
- Level: Lower
- Dimensions: 3 x 4.66
Bedroom 2
- Level: Main
- Dimensions: 3.47 x 3.32
Bedroom 3
- Level: Main
- Dimensions: 2.77 x 2.68
Bathroom
- Level: Lower
- Dimensions: 2.07 x 1.7
Bathroom
- Level: Main
- Dimensions: 2.35 x 1.86
Breakfast
- Level: Main
- Dimensions: 5.79 x 3.35
Other
- Level: Lower
- Dimensions: 3.66 x 2.59
Kitchen
- Level: Main
- Dimensions: 5.79 x 3.35
Laundry
- Level: Lower
- Dimensions: 3.78 x 3.08
Living room
- Level: Main
- Dimensions: 4.87 x 3.47
Recreation
- Level: Lower
- Dimensions: 5.51 x 3.07
Recreation
- Level: Lower
- Dimensions: 5.51 x 3.08
Heating
- Forced Air, Gas
Cooling
- Central Air
Features
- Flooring: Accessory Apartment
- Basement: Finished
- Has fireplace: No
Interior area
- Living area range: 700-1100 null
Property
Parking
- Total spaces: 3
- Parking features: Garage, Carport
- Has garage: Yes
- Has carport: Yes
Features
- Pool features: None
Lot
- Size: 8,411 Square Feet
- Features: Rectangular Lot
Details
- Parcel number: 266220061
Construction
Type & style
- Home type: SingleFamily
- Architectural style: Bungalow
- Property subtype: Single Family Residence
Materials
- Brick
- Foundation: Poured Concrete
- Roof: Shingle
Utilities & green energy
- Sewer: Sewer
Community & HOA
Location
- Region: Clarington
Financial & listing details
- Tax assessed value: C$329,000
- Annual tax amount: C$4,669
- Date on market: 6/24/2026
REAL ESTATE HOMEWARD
REAL ESTATE HOMEWARD
By pressing Contact Agent, you agree that the real estate professional identified above may call/text you about your search, which may involve use of automated means and pre-recorded/artificial voices. You don't need to consent as a condition of buying any property, goods, or services. Message/data rates may apply. You also agree to our Terms of Use. Zillow does not endorse any real estate professionals. We may share information about your recent and future site activity with your agent to help them understand what you're looking for in a home.
Price history
Price history is unavailable.
Public tax history
Tax history is unavailable.
Climate risks
Neighborhood: Bowmanville
Nearby schools
GreatSchools rating
No schools nearby
We couldn't find any schools near this home.
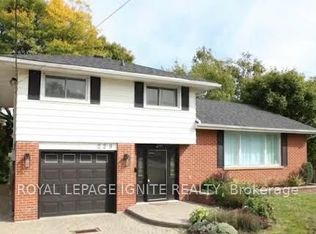
- C$799,0003 bd2 ba-- sqft229 Liberty St N, Clarington, ON L1C2M6For Sale
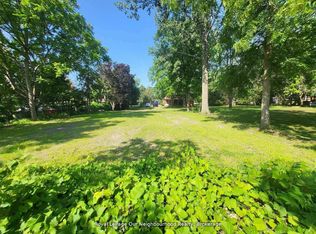
- C$449,9005,775 Square Feet221A Liberty St N, Clarington, ON L1C2M8Lot/Land
- C$349,9003,564 Square Feet66 Redfern Cres, Clarington, ON L1C0K2Lot/Land
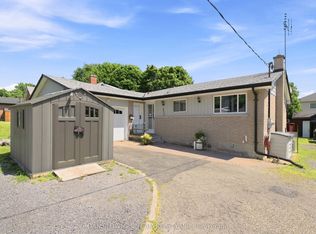
- C$750,0005 bd3 ba-- sqft211 Liberty St N, Clarington, ON L1C2M6For Sale
- C$1,6002 bd1 ba-- sqft14 Sunset Rd, Clarington, ON L1C2E6For Rent
- C$1,600,0006 bd5 ba-- sqft249 Liberty St N UNIT A, Clarington, ON L1C2M6New Construction
- C$1,599,9996 bd5 ba-- sqft249 Liberty St N UNIT B, Clarington, ON L1C2M6New Construction
- C$349,9003,663 Square Feet54 Redfern Cres, Clarington, ON L1C5G9Lot/Land
Similar homes
- C$699,9994 bd3 ba-- sqft15 Climie Ct, Clarington, ON L1C 4P5For Sale
 MLS ID #E13497298, RE/MAX REALTY SERVICES INC.. TRREB
 - C$637,0003 bd2 ba-- sqft10 Climie Ct, Clarington, ON L1C 4P5For Sale
 MLS ID #E13578900, Real Broker Ontario Ltd.. TRREB
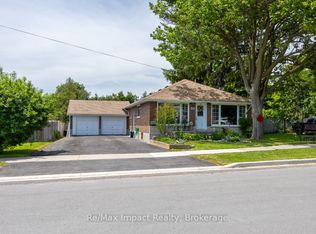
 - C$749,0005 bd2 ba-- sqft44 Brown St, Clarington, ON L1C 2R4For Sale
 MLS ID #E13461448, Re/Max Impact Realty. TRREB
 - C$699,0003 bd1 ba-- sqft22 Deerpark Cres, Clarington, ON L1C 3M3For Sale
 MLS ID #E13493370, RE/MAX Jazz INC.. TRREB
 - C$799,9994 bd3 ba-- sqft166 Hutton Pl, Clarington, ON L1C 5K2For SaleMLS ID #E13441956, REAL ESTATE HOMEWARD. TRREB
- C$795,0004 bd3 ba-- sqft14 Souch Ct, Clarington, ON L1C 4G3For SaleMLS ID #E13412822, RE/MAX WEST REALTY INC.. TRREB
- C$830,0004 bd3 ba-- sqft75 Dadson Dr, Clarington, ON L1C 5J1For SaleMLS ID #E13440288, PINNACLE ONE REAL ESTATE INC.. TRREB
- C$699,0003 bd3 ba-- sqft683 Grandview Dr, Oshawa, ON L1H 7V9For SaleMLS ID #E13557920, RE/MAX HALLMARK FIRST GROUP REALTY LTD.. TRREB
- C$699,0003 bd1 ba-- sqft1608 Baseline Rd W, Clarington, ON L1E 2P4For SaleMLS ID #E13440130, RE/MAX REALTRON REALTY INC.. TRREB
- C$699,9002 bd2 ba-- sqft203 Wilmot Trl, Clarington, ON L1B 1A9For SaleMLS ID #E13547756, ROYAL HERITAGE REALTY LTD.. TRREB
- C$675,0004 bd2 ba-- sqft557 Cobblehill Dr, Oshawa, ON L1K 1Y6For SaleMLS ID #E13505558, CENTURY 21 PERCY FULTON LTD.. TRREB
- C$699,9993 bd4 ba-- sqft57 Kersey Cres #Courtice,, Clarington, ON L1E 0A5For SaleMLS ID #E13570864, HOMELIFE/MIRACLE REALTY LTD. TRREB
- C$899,9004 bd4 ba-- sqft160 Millburn Dr, Clarington, ON L1C 5M1For SaleMLS ID #E13553248, RE/MAX WEST REALTY INC.. TRREB
- C$819,9003 bd3 ba-- sqft128 Roser Cres, Clarington, ON L1C 3N9For SaleMLS ID #E13170752, RE/MAX WEST REALTY INC.. TRREB
- C$639,0003 bd2 ba-- sqft116 Buckingham Ave, Oshawa, ON L1G 2K5For SaleMLS ID #E13573124, ROYAL LEPAGE RCR REALTY. TRREB
- C$699,9004 bd2 ba-- sqft793 Eastglen Dr, Oshawa, ON L1G 1H3For SaleMLS ID #E13005532, REAL ESTATE HOMEWARD. TRREB
- C$749,9004 bd2 ba-- sqft284 Dover St, Oshawa, ON L1G 6G6For SaleMLS ID #E13547828, CENTURY 21 LEADING EDGE REALTY INC.. TRREB
- C$650,0003 bd2 ba-- sqft614 Lansdowne Dr, Oshawa, ON L1G 1W4For SaleMLS ID #E13450166, Ball Real Estate Inc.. TRREB
- C$800,0004 bd2 ba-- sqft23 Windham Cres, Clarington, ON L1E 1Y7For SaleMLS ID #E13498980, RE/MAX ULTIMATE REALTY INC.. TRREB
- C$649,0003 bd2 ba-- sqft583 Pinewood St, Oshawa, ON L1G 2S2For SaleMLS ID #E13554040, RE/MAX REALTRON REALTY INC.. TRREB
