Welcome to this beautifully maintained 3+1 bedroom, 4-bathroom home nestled in one ofwelcoming atmosphere throughout the home. Step inside to discover a bright and inviting layoutfeaturing generous principal rooms, Bowmanville's most desirable family-friendlyneighborhoods. Offering an exceptional blend of comfort, style, and functionality, thisspacious home is filled with natural light and thoughtfully designed living spaces perfect forgrowing families and entertaining alikeStep inside to discover a bright and inviting layout featuring generous principal roomselegant living and dining areas, and a spacious kitchen with ample cabinetry, counter space,and room for family gatherings. The open and functional floor plan creates a warm andwelcoming atmosphere throughout the homeUpstairs, you'll find three well-sized bedrooms designed for comfort and privacy, including aspacious primary retreat complete with its own ensuite bathroom. With four bathroomsthroughout the home, convenience and practicality are effortlessly built into everyday livingThis well-cared-for property showcases modern finishes, tasteful upgrades, and pride ofownership throughout. Whether you're relaxing indoors or enjoying time with family andfriends, this home offers the perfect balance of space and comfortIdeally located close to top-rated schools, parks, walking trails, shopping, restaurantspublic transit, and easy access to Highway 401 and 407, this home delivers outstandingconvenience in a highly sought-after Bowmanville community. A wonderful opportunity to own amove-in-ready home in a thriving and welcoming neighborhood
For sale
C$599,000
42 Ambereen Pl E, Clarington, ON L1C 7H5
4beds
3baths
Townhouse
Built in ----
1,080 Square Feet Lot
$-- Zestimate®
C$--/sqft
C$-- HOA
What's special
Bright and inviting layoutGenerous principal roomsModern finishesTasteful upgradesPride of ownership throughout
- 22 days |
- 28 |
- 0 |
Zillow last checked:
Listing updated:
Listed by:
GLOBAL BRICKS EXECUTIVE HOMES REALTY
Source: TRREB,MLS®#: E13606138 Originating MLS®#: Toronto Regional Real Estate Board
Originating MLS®#: Toronto Regional Real Estate BoardFacts & features
Interior
Bedrooms & bathrooms
- Bedrooms: 4
- Bathrooms: 3
Heating
- Forced Air, Electric
Cooling
- Central Air
Features
- Flooring: Carpet Free
- Basement: Unfinished
- Has fireplace: Yes
- Fireplace features: Electric
Interior area
- Living area range: 1500-2000 null
Property
Parking
- Total spaces: 2
- Parking features: Private
- Has garage: Yes
Features
- Stories: 3
- Pool features: None
Lot
- Size: 1,080 Square Feet
- Features: Irregular Lot
Details
- Parcel number: 266162255
Construction
Type & style
- Home type: Townhouse
- Property subtype: Townhouse
Materials
- Brick
- Foundation: Concrete
- Roof: Asphalt Shingle
Utilities & green energy
- Sewer: Sewer
Community & HOA
Location
- Region: Clarington
Financial & listing details
- Annual tax amount: C$5,100
- Date on market: 7/25/2026
Price history
Price history is unavailable.
Public tax history
Tax history is unavailable.
Climate risks
Neighborhood: Bowmanville
Nearby schools
GreatSchools rating
No schools nearby
We couldn't find any schools near this home.
- C$--3 bd4 ba2k sqft62 Ambereen Pl, Clarington, ON L1C7H5Off Market
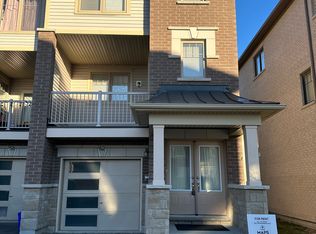
- C$3,4504 bd4 ba-- sqft19 Ambereen Pl, Clarington, ON L1C7H5For Rent

- C$749,9004 bd3 ba-- sqft61 Honey Crisp Ln, Clarington, ON L1C7H7For Sale

- C$2,8003 bd3 ba-- sqft15 Honey Crisp Ln, Clarington, ON L1C7H7For Rent

- C$2,8504 bd4 ba-- sqft94 Ambereen Pl, Clarington, ON L1C7H5For Rent
- C$--3 bd4 ba950 sqft23 Bavin St, Clarington, ON L1C7H5Off Market
- C$--3 bd4 ba1.8k sqft27 Bavin St, Clarington, ON L1C7H5Off Market
- C$779,0004 bd4 ba-- sqft35 Bavin St, Clarington, ON L1C7H5For Sale
Similar homes
- C$739,9904 bd3 ba-- sqft18 Jerome Way, Clarington, ON L1C 7G9For Sale
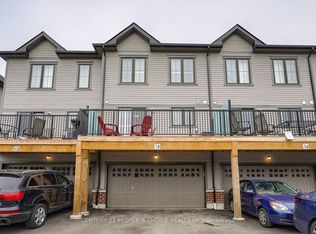 MLS ID #E13594784, CENTURY 21 PEOPLE`S CHOICE REALTY INC.. TRREB
 - C$639,9003 bd4 ba-- sqft1557 Green Rd, Clarington, ON L1C 7E5For Sale
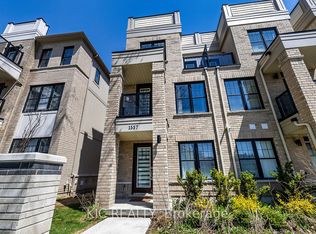 MLS ID #E13089066, KIC Realty. TRREB
 - C$600,0003 bd3 ba-- sqft41 Aldridge Ln, Clarington, ON L1B 0V6For Sale
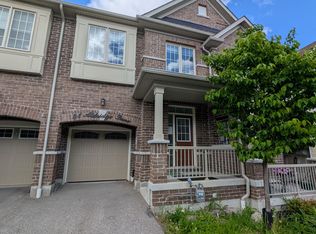 MLS ID #E13258026, RE/MAX Jazz INC.. TRREB
 - C$629,9003 bd2 ba-- sqft474 Meadowglade Rd, Clarington, ON L1E 0E9For Sale
 MLS ID #E13648890, Re/Max Hallmark First Group Realty Ltd.. TRREB
 - C$549,9003 bd2 ba-- sqft72 Martin Rd #16, Clarington, ON L1C 3N3For SaleMLS ID #E13492676, Re/Max All-Stars Realty Inc.. TRREB
- C$589,9004 bd3 ba-- sqft2551 Barbarolli Path #115, Oshawa, ON L1L 0P9For SaleMLS ID #E13642696, ROYAL LEPAGE TERREQUITY REALTY. TRREB
- C$699,0003 bd3 ba-- sqft641 Port Darlington Rd #20, Clarington, ON L1C 7G1For SaleMLS ID #E13573556, HIGHPOINT HOMES REALTY. TRREB
- C$599,0003 bd3 ba-- sqft2004 Cameron Lott Cres, Oshawa, ON L1L 0S1For SaleMLS ID #E13455280, HOMELIFE/MIRACLE REALTY LTD. TRREB
- C$639,9003 bd3 ba-- sqft1392 Coral Springs Path, Oshawa, ON L1K 0Z3For SaleMLS ID #E13619154, HOMELIFE/MIRACLE REALTY LTD. TRREB
- C$589,9005 bd3 ba-- sqft2358 Chevron Prince Path #341, Oshawa, ON L1L 0K9For SaleMLS ID #E13612440, RIGHT AT HOME REALTY INC.. TRREB
- C$673,5003 bd3 ba-- sqft1511 Glenbourne Dr, Oshawa, ON L1K 0M5For SaleMLS ID #E13596066, ENGEL & VOLKERS TORONTO CENTRAL. TRREB
- C$639,9004 bd2 ba-- sqft1133 Trowbridge Ct, Oshawa, ON L1G 7H1For SaleMLS ID #E13142406, CENTURY 21 HERITAGE GROUP LTD.. TRREB
- C$599,9994 bd3 ba-- sqft2514 Rosedrop Path, Oshawa, ON L1L 0L2For SaleMLS ID #E13125126, CENTURY 21 PROPERTY ZONE REALTY INC.. TRREB
- C$574,9004 bd3 ba-- sqft34 Glenstal Path, Oshawa, ON L1L 0L2For SaleMLS ID #E13600236, RE/MAX REALTRON REALTY INC.. TRREB
- C$647,0003 bd3 ba-- sqft1623 Pleasure Valley Path N, Oshawa, ON L1G 0E3For SaleMLS ID #E13499492, RE/MAX REALTRON REALTY INC.. TRREB
- C$580,0004 bd3 ba-- sqft32 Foal Path S #258, Oshawa, ON L1L 0L2For SaleMLS ID #E13550340, CENTURY 21 HERITAGE GROUP LTD.. TRREB
- C$689,0004 bd2 ba-- sqft295 Baldwin St, Oshawa, ON L1H 6H5For SaleMLS ID #E13677966, RE/MAX HALLMARK FIRST GROUP REALTY LTD.. TRREB
- C$599,8883 bd3 ba-- sqft38 Glenstal Path, Oshawa, ON L1L 0L2For SaleMLS ID #E13535222, HARVEY KALLES REAL ESTATE LTD.. TRREB
- C$570,9004 bd3 ba-- sqft2516 Rosedrop Path, Oshawa, ON L1L 0L2For SaleMLS ID #E12855728, FOREST HILL REAL ESTATE INC.. TRREB
- C$590,0002 bd2 ba-- sqft24 Nearco Cres, Oshawa, ON L1L 0J4For SaleMLS ID #E13168878, RIGHT AT HOME REALTY INC.. TRREB
