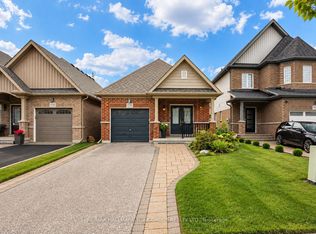
Welcome to this stunning, sun-filled newly renovated from top to bottom detached home that seamlessly combines space, style, and income potential! Located in a vibrant, family-friendly neighborhood, this beautifully renovated and meticulously maintained property offers 5+3 spacious bedrooms, 9 modern bathrooms, and incredible flexibility for todays diverse living needs. Step inside to a bright and inviting interior, freshly painted and filled with natural light. You'll love the elegant hardwood flooring, smooth ceilings, recessed pot lights throughout whole house. The main floor features expansive living and dining areas, a custom build mordern stylish kitchen with ample cabinetry, and a cozy family room. The fully 3-bedrooms basement apartment is a true highlight with 9 foot ceiling, complete with its own private entrance, full kitchen, own laundry room, and a generous entertainment areaideal for multi-generational living or generating rental income. A large, private backyard with a beautiful swimming pool & hot tub. Additional features include update 200 amp electric panel , all light fixtures and all appliance only 1 years. Situated just 5 minutes drive to Walmart Supercentre , 1 minute to bus station and several top-rated schools, this home offers unbeatable convenience in a sought-after location. Whether you're searching for your forever home or a savvy investment, this exceptional property checks all the boxes, don't miss out!
For sale
C$1,560,000
901 Eagle Ridge Dr, Oshawa, ON L1K 2Z9
8beds
9baths
Single Family Residence
Built in ----
4,572 Square Feet Lot
$-- Zestimate®
C$--/sqft
C$-- HOA
What's special
Bright and inviting interiorFreshly paintedFilled with natural lightElegant hardwood flooringSmooth ceilingsCozy family roomLarge private backyard
- 55 days |
- 19 |
- 0 |
Zillow last checked:
Listing updated:
Listed by:
AIMHOME REALTY INC.
Source: TRREB,MLS®#: E13103244
Originating MLS®#: Toronto Regional Real Estate Board
Facts & features
Interior
Bedrooms & bathrooms
- Bedrooms: 8
- Bathrooms: 9
Primary bedroom
- Description: Bedroom 3
- Level: Second
- Area: 13.88 Square Meters
- Area source: Other
- Dimensions: 3.92 x 3.54
Bedroom
- Level: Basement
- Dimensions: 3.23 x 3.17
Bedroom
- Level: Basement
- Dimensions: 3.78 x 2.5
Bedroom
- Level: Basement
- Dimensions: 3.1 x 2.76
Bedroom 2
- Description: Bedroom 4
- Level: Second
- Area: 12.18 Square Meters
- Area source: Other
- Dimensions: 3.53 x 3.45
Bedroom 3
- Description: Bedroom 5
- Level: Second
- Area: 19.93 Square Meters
- Area source: Other
- Dimensions: 5.30 x 3.76
Bedroom 4
- Description: Great Room
- Level: Second
- Area: 61.37 Square Meters
- Area source: Other
- Dimensions: 9.71 x 6.32
Bedroom 5
- Description: Bedroom
- Level: Second
- Area: 19.72 Square Meters
- Area source: Other
- Dimensions: 5.23 x 3.77
Breakfast
- Description: Bedroom 2
- Level: Main
- Area: 15.02 Square Meters
- Area source: Other
- Dimensions: 5.11 x 2.94
Den
- Description: Den
- Level: Main
- Area: 8.84 Square Meters
- Area source: Other
- Dimensions: 3.31 x 2.67
Dining room
- Description: Family Room
- Level: Main
- Area: 21.13 Square Meters
- Area source: Other
- Dimensions: 5.92 x 3.57
Family room
- Description: Dining Room
- Level: Main
- Area: 21.1 Square Meters
- Area source: Other
- Dimensions: 5.51 x 3.83
Kitchen
- Level: Basement
- Dimensions: 5 x 2.62
Kitchen
- Description: Primary Bedroom
- Level: Main
- Area: 24.09 Square Meters
- Area source: Other
- Dimensions: 5.92 x 4.07
Laundry
- Description: Laundry
- Level: Main
- Area: 13.02 Square Meters
- Area source: Other
- Dimensions: 3.83 x 3.40
Living room
- Level: Basement
- Dimensions: 5.78 x 4.8
Living room
- Description: Kitchen
- Level: Main
- Area: 30.92 Square Meters
- Area source: Other
- Dimensions: 6.51 x 4.75
Heating
- Forced Air, Gas
Cooling
- Central Air
Features
- Flooring: Carpet Free
- Basement: Finished
- Has fireplace: Yes
Interior area
- Living area range: 2500-3000 null
Video & virtual tour
Property
Parking
- Total spaces: 5
- Parking features: Private
- Has attached garage: Yes
Features
- Stories: 2
- Has private pool: Yes
- Pool features: In Ground
- Waterfront features: None
Lot
- Size: 4,572 Square Feet
- Features: Fenced Yard, Park, Place Of Worship, Rec./Commun.Centre, School
Details
- Parcel number: 181307000
Construction
Type & style
- Home type: SingleFamily
- Property subtype: Single Family Residence
Materials
- Brick
- Foundation: Brick
- Roof: Asphalt Shingle
Utilities & green energy
- Sewer: Sewer
Community & HOA
Location
- Region: Oshawa
Financial & listing details
- Annual tax amount: C$9,436
- Date on market: 5/13/2026
AIMHOME REALTY INC.
AIMHOME REALTY INC.
By pressing Contact Agent, you agree that the real estate professional identified above may call/text you about your search, which may involve use of automated means and pre-recorded/artificial voices. You don't need to consent as a condition of buying any property, goods, or services. Message/data rates may apply. You also agree to our Terms of Use. Zillow does not endorse any real estate professionals. We may share information about your recent and future site activity with your agent to help them understand what you're looking for in a home.
Price history
Price history is unavailable.
Public tax history
Tax history is unavailable.
Climate risks
Neighborhood: Taunton
Nearby schools
GreatSchools rating
No schools nearby
We couldn't find any schools near this home.
- Ontario
- Durham Regional Municipality
- Oshawa
- L1K 2Z9
- Taunton
- 901 Eagle Ridge Dr