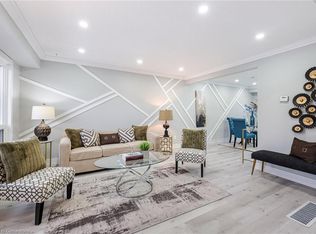
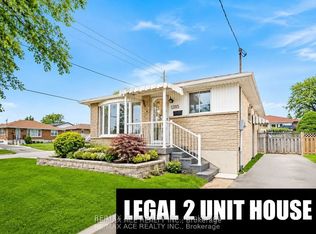
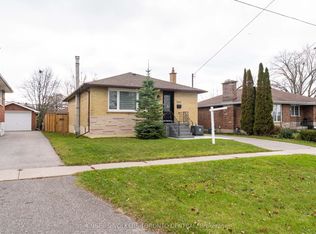
Four-level back split offering exceptional layout versatility and generous living space in a prime location! Featuring 4 spacious bedrooms and 2 bathrooms, this functional floor plan provides multiple level-living options - ideal for growing families, multi-generational living or those seeking distinct areas for home offices and recreation. The main level showcases a bright living area with great natural light, flowing into a functional kitchen layout. The upper level features comfortable bedrooms with easy access to the main bathroom. The lower levels offer expansive living space, additional bedrooms and flexible storage options. Close to schools, parks, shopping and transit routes.
For sale
C$499,000
1317 Park Rd S, Oshawa, ON L1J 4K3
4beds
3baths
Single Family Residence
Built in ----
3,000 Square Feet Lot
$-- Zestimate®
C$--/sqft
C$-- HOA
What's special
Four-level back splitExceptional layout versatilityGenerous living spaceFunctional kitchen layoutComfortable bedroomsExpansive living spaceFlexible storage options
- 4 days
- 42
- 0
Zillow last checked:
Listing updated:
Listed by:
Royal LePage Frank Real Estate
Source: TRREB,MLS®#: E13800268 Originating MLS®#: Central Lakes Association of REALTORS
Originating MLS®#: Central Lakes Association of REALTORSFacts & features
Interior
Bedrooms & bathrooms
- Bedrooms: 4
- Bathrooms: 3
Bedroom 2
- Level: Second
- Dimensions: 2.37 x 3.65
Bedroom 3
- Level: Ground
- Dimensions: 2.19 x 3.29
Bedroom 4
- Level: Ground
- Dimensions: 3.2 x 3
Bathroom
- Level: Ground
- Dimensions: 1.43 x 1.48
Bathroom
- Level: Second
- Dimensions: 2.35 x 1.52
Other
- Level: Second
- Dimensions: 2.84 x 3.65
Other
- Level: Basement
- Dimensions: 1.84 x 6.59
Dining room
- Level: Main
- Dimensions: 2.34 x 3.13
Kitchen
- Level: Main
- Dimensions: 2.86 x 3.88
Living room
- Level: Main
- Dimensions: 3.27 x 5.13
Other
- Level: Basement
- Dimensions: 2.14 x 1.28
Recreation
- Level: Basement
- Dimensions: 3.37 x 7.98
Heating
- Forced Air, Gas
Cooling
- None
Features
- Flooring: Carpet Free
- Basement: Partially Finished
- Has fireplace: No
Interior area
- Living area range: 700-1100 null
Property
Parking
- Total spaces: 2
Features
- Pool features: None
Lot
- Size: 3,000 Square Feet
Details
- Parcel number: 163880266
Construction
Type & style
- Home type: SingleFamily
- Property subtype: Single Family Residence
Materials
- Vinyl Siding, Brick Front
- Foundation: Block, Concrete Block
- Roof: Asphalt Shingle
Utilities & green energy
- Sewer: Sewer
Community & HOA
Location
- Region: Oshawa
Financial & listing details
- Annual tax amount: C$4,087
- Date on market: 9/18/2026
Price history
Price history is unavailable.
Public tax history
Tax history is unavailable.
Climate risks
Neighborhood: Lakeview
Nearby schools
GreatSchools rating
No schools nearby
We couldn't find any schools near this home.

Similar homes
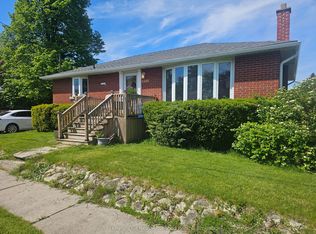
- C$549,9003 bd2 ba-- sqft1500 Lakeside St, Oshawa, ON L1J 3Y3For Sale
 MLS ID #E13804494, Royal LePage Our Neighbourhood Realty. TRREB
 - C$549,9004 bd2 ba-- sqft43 Park Rd S, Oshawa, ON L1J 4G7For Sale
 MLS ID #E13806024, Re/Max Impact Realty. TRREB
 - C$540,0005 bd2 ba-- sqft180 Olive Ave, Oshawa, ON L1H 2P2For Sale
 MLS ID #E13810924, RE/MAX Jazz INC.. TRREB
 - C$610,0004 bd3 ba-- sqft784 Douglas St, Oshawa, ON L1H 5C9For Sale
 MLS ID #E13806242, RE/MAX GOLD REALTY INC.. TRREB
