This location is excellent for young professionals, families and equally will fulfill downsizer lifestyle. Close to Lake Ontario and is a pleasant walk/cycle to Whitby Marina and beyond. Proximity also to Oshawa GO and entrance to 401. The home has a welcoming appeal with good landscaping and privacy as you enter through the front door. Open plan living on the main floor with kitchen walkout to deck and steps and pathway to the rear yard. Bedrooms 1 and 2 are on this main floor with updated bathtub in the main floor bathroom. The lower level has large above grade window facing south so plenty of light for this oversized rec room. To the rear is an additional bedroom with walkin in wardrobe and ensuite bathroom. This bedroom has above grade windows on all 3 sides bringing in plenty of ventilation and light. The current owners use this bedroom as their primary bedroom retreat. The rear garden has a lovely newer deck with awning and custom drapes. There is a great shed for storing all your garden needs that benefits from having power and blue tooth. Updates include: Shingles (2017); Rear deck (2020); Shed (2020); Front door (2020); Garage door opener 2024; Furnace and air conditioning (2024).
For sale
C$647,800
990 Renaissance Dr, Oshawa, ON L1J 8B2
3beds
2baths
Single Family Residence
Built in ----
4,613 Square Feet Lot
$-- Zestimate®
C$--/sqft
C$-- HOA
What's special
Kitchen walkout to deckRear garden
- 1 hour
- 2
- 0
Zillow last checked:
Listing updated:
Listed by:
Royal LePage Our Neighbourhood Realty
Source: TRREB,MLS®#: E13789758 Originating MLS®#: Central Lakes Association of REALTORS
Originating MLS®#: Central Lakes Association of REALTORSFacts & features
Interior
Bedrooms & bathrooms
- Bedrooms: 3
- Bathrooms: 2
Heating
- Forced Air, Gas
Cooling
- Central Air
Features
- Basement: Finished
- Has fireplace: No
Interior area
- Living area range: 700-1100 null
Video & virtual tour
Property
Parking
- Total spaces: 3
- Parking features: Garage Door Opener
- Has garage: Yes
Features
- Pool features: None
Lot
- Size: 4,613 Square Feet
Details
- Parcel number: 164070030
Construction
Type & style
- Home type: SingleFamily
- Architectural style: Bungalow-Raised
- Property subtype: Single Family Residence
Materials
- Aluminum Siding
- Foundation: Concrete
- Roof: Asphalt Shingle
Utilities & green energy
- Sewer: Sewer
Community & HOA
Location
- Region: Oshawa
Financial & listing details
- Annual tax amount: C$4,634
- Date on market: 9/16/2026
Price history
Price history is unavailable.
Public tax history
Tax history is unavailable.
Climate risks
Neighborhood: Lakeview
Nearby schools
GreatSchools rating
No schools nearby
We couldn't find any schools near this home.
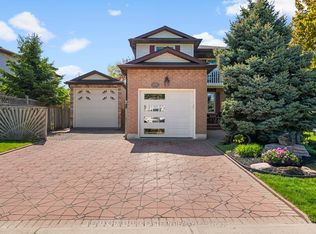


Similar homes
- C$619,0003 bd1 ba-- sqft706 Stone St, Oshawa, ON L1J 1A5For Sale
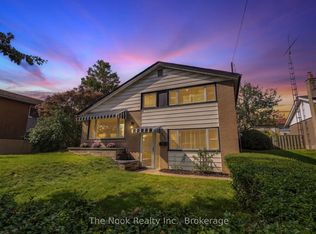 MLS ID #E13783566, The Nook Realty Inc.. TRREB
 - C$599,8983 bd2 ba-- sqft1179 Oxford St, Oshawa, ON L1J 3W4For Sale
 MLS ID #E13774544, RE/MAX HALLMARK FIRST GROUP REALTY LTD.. TRREB
 - C$599,9003 bd2 ba-- sqft1306 Fenelon Cres, Oshawa, ON L1J 6G1For Sale
 MLS ID #E13769230, RIGHT AT HOME REALTY INC.. TRREB
 - C$690,0003 bd2 ba-- sqft267 Drew St, Oshawa, ON L1H 5A6For Sale
 MLS ID #E13780724, CENTURY 21 HERITAGE GROUP LTD.. TRREB
