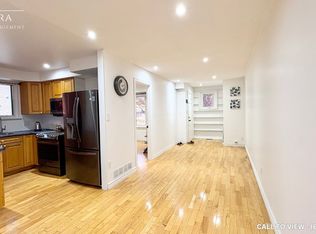
Welcome to this spacious large 4-level backsplit semi-detached home, ideally situated at the end of a quiet court with no through traffic. Set on a generous pie-shaped lot in a desirable South Oshawa residential community, this home offers excellent space, flexibility and potential for families and multi-generational living. The main level features a formal living and dining area, while the modern kitchen offers an open-concept layout perfect for everyday living and entertaining. Two fully renovated bathrooms (upper and lower levels) add comfort and convenience. With no carpets throughout, the home is easy to maintain and move-in ready. Currently offering 2+1 bedrooms, the third level family room was originally two separate bedrooms and can easily be converted back into a 3rd and 4th bedroom with the addition of one dividing wall. A separate side entrance to basement provides excellent flexibility and could easily be closed off from main living quarters to create a private entrance for potential in-law or extended-family living. The large basement offers plenty of room for storage, recreation or your own finishing ideas. Additional storage is available in the crawl space and basement. Enjoy the privacy and outdoor space of the large pie-shaped lot with gazebo for barbequing and a patio to dine on, along with the welcoming front porch to sit on during those warm summer evenings. A versatile home with room to grow, ideal for families, first-time buyers or those looking for generational living potential-all in a quiet, family-friendly court location close to the amenities of South Oshawa.
For sale
C$500,000
1105 Valley Ct, Oshawa, ON L1J 3M4
3beds
2baths
Single Family Residence
Built in ----
3,896 Square Feet Lot
$-- Zestimate®
C$--/sqft
C$-- HOA
What's special
Generous pie-shaped lotTwo fully renovated bathroomsPatio to dine on
- 4 days |
- 44 |
- 1 |
Zillow last checked:
Listing updated:
Listed by:
RE/MAX WEST REALTY INC.
Source: TRREB,MLS®#: E13691956 Originating MLS®#: Toronto Regional Real Estate Board
Originating MLS®#: Toronto Regional Real Estate BoardFacts & features
Interior
Bedrooms & bathrooms
- Bedrooms: 3
- Bathrooms: 2
Bedroom
- Level: Second
- Dimensions: 3.66 x 2.59
Bedroom 2
- Level: Second
- Dimensions: 3.87 x 0
Other
- Dimensions: 0 x 0
Den
- Level: Basement
- Dimensions: 7.01 x 4.88
Dining room
- Level: Ground
- Dimensions: 3.66 x 2.26
Family room
- Level: Third
- Dimensions: 5.33 x 5.64
Kitchen
- Level: Ground
- Dimensions: 3.96 x 3.05
Laundry
- Level: Basement
- Dimensions: 7.01 x 4.88
Living room
- Level: Ground
- Dimensions: 5.69 x 0
Recreation
- Level: Basement
- Dimensions: 7.01 x 4.88
Heating
- Forced Air, Gas
Cooling
- Central Air
Features
- Flooring: Carpet Free
- Basement: Full
- Has fireplace: No
Interior area
- Living area range: 1100-1500 null
Property
Parking
- Total spaces: 3
Features
- Pool features: None
Lot
- Size: 3,896 Square Feet
- Features: Pie Shaped Lot
Details
- Parcel number: 163840039
Construction
Type & style
- Home type: SingleFamily
- Property subtype: Single Family Residence
Materials
- Brick
- Foundation: Concrete
- Roof: Asphalt Shingle
Utilities & green energy
- Sewer: Sewer
Community & HOA
Location
- Region: Oshawa
Financial & listing details
- Annual tax amount: C$3,891
- Date on market: 8/19/2026
Price history
Price history is unavailable.
Public tax history
Tax history is unavailable.
Climate risks
Neighborhood: Lakeview
Getting around
75 / 100
Very WalkableNearby schools
GreatSchools rating
No schools nearby
We couldn't find any schools near this home.
- C$--3 bd1 ba1.2k sqft1108 Valley Ct #1, Oshawa, ON L1J3M5Off Market
- C$599,9005 bd2 ba-- sqft1108 Valley Ct, Oshawa, ON L1J3M5For Sale

- C$573,9003 bd2 ba-- sqft1113 Valley Ct, Oshawa, ON L1J3M4For Sale

- C$619,9003 bd2 ba-- sqft1128 Valley Ct N, Oshawa, ON L1J3M5For Sale

- C$499,9004 bd2 ba-- sqft1151 Valley Ct, Oshawa, ON L1J3M4For Sale
- C$3,0003 bd2 ba-- sqft1098 Cedar St, Oshawa, ON L1J3R9For Rent
- C$2,1003 bd1 ba-- sqft275 Wentworth St W #108, Oshawa, ON L1J1N1For Rent
- C$1,5001 bd1 ba-- sqft1201 Cedar St #6, Oshawa, ON L1J7M2For Rent
Similar homes
- C$499,9003 bd1 ba-- sqft522 Dunkirk Ave, Oshawa, ON L1H 3G7For Sale
 MLS ID #E13699608, CINDY & CRAIG REAL ESTATE LTD.. TRREB
 - C$629,8983 bd2 ba-- sqft1179 Oxford St, Oshawa, ON L1J 3W4For Sale
 MLS ID #E13701094, RE/MAX HALLMARK FIRST GROUP REALTY LTD.. TRREB
 - C$573,9003 bd2 ba-- sqft1113 Valley Ct, Oshawa, ON L1J 3M4For SaleMLS ID #E13572516, SUTTON GROUP-HERITAGE REALTY INC.. TRREB
- C$549,9004 bd2 ba-- sqft288 Cadillac Ave S, Oshawa, ON L1H 5Z8For Sale
 MLS ID #E13703462, The Nook Realty Inc.. TRREB
 - C$499,0003 bd3 ba-- sqft531 Dorchester Dr, Oshawa, ON L1J 6L3For SaleMLS ID #E13693510, YOUR HOME SOLD GUARANTEED REALTY INTERCITY PLUS INC.. TRREB
- C$548,5003 bd2 ba-- sqft387 Albert St, Oshawa, ON L1H 4S3For SaleMLS ID #E13682966, DAN PLOWMAN TEAM REALTY INC.. TRREB
- C$534,0003 bd3 ba-- sqft751 Gifford St, Oshawa, ON L1H 4W1For SaleMLS ID #E13653352, CENTURY 21 LEADING EDGE REALTY INC.. TRREB
- C$519,9003 bd2 ba-- sqft127 Montrave Ave, Oshawa, ON L1J 4R6For SaleMLS ID #E13664430, RIGHT AT HOME REALTY INC.. TRREB
- C$549,9993 bd2 ba-- sqft371 Trafalgar Ave, Oshawa, ON L1H 3V2For SaleMLS ID #E13634452, Royal LePage Frank Real Estate. TRREB
- C$499,0002 bd1 ba-- sqft532 Front St, Oshawa, ON L1H 4V2For SaleMLS ID #E13660990, COLDWELL BANKER - R.M.R. Real Estate. TRREB
- C$449,9002 bd1 ba-- sqft150 Verdun Rd, Oshawa, ON L1H 5S8For SaleMLS ID #E13693250, RE/MAX Jazz INC.. TRREB
- C$599,0003 bd2 ba-- sqft1546 Lakemount St, Oshawa, ON L1J 3Y2For SaleMLS ID #E13666314, ROYAL HERITAGE REALTY LTD.. TRREB
- C$519,0005 bd3 ba-- sqft175 Celina St, Oshawa, ON L1H 4N3For SaleMLS ID #E13673770, RE/MAX METROPOLIS REALTY. TRREB
- C$419,0003 bd1 ba-- sqft936 Glen St #101, Oshawa, ON L1J 5Z7For SaleMLS ID #E13703980, CENTURY 21 INNOVATIVE REALTY INC.. TRREB
- C$749,0004 bd2 ba-- sqft233 Phillip Murray Ave, Oshawa, ON L1J 1G8For SaleMLS ID #E13695652, Keller Williams Energy Real Estate. TRREB
- C$619,9003 bd2 ba-- sqft1128 Valley Ct N, Oshawa, ON L1J 3M5For SaleMLS ID #E13576560, CENTURY 21 LEADING EDGE REALTY INC.. TRREB
- C$515,0003 bd2 ba-- sqft138 Tylor Cres, Oshawa, ON L1H 5E9For SaleMLS ID #E13562486, DAN PLOWMAN TEAM REALTY INC.. TRREB
- C$639,9004 bd3 ba-- sqft31 Albany St, Oshawa, ON L1H 2Y9For SaleMLS ID #E13690960, RE/MAX REALTRON REALTY INC.. TRREB
- C$595,9003 bd2 ba-- sqft1332 Fenelon Cres, Oshawa, ON L1J 6G1For SaleMLS ID #E13643188, RIGHT AT HOME REALTY INC.. TRREB
- C$559,9003 bd2 ba-- sqft121 Cromwell Ave, Oshawa, ON L1J 4T5For SaleMLS ID #E13670038, Royal LePage Frank Real Estate. TRREB
