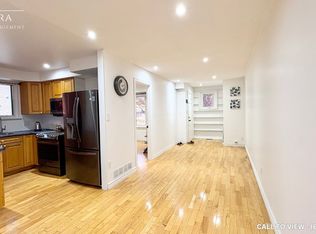
A great chance to get into the market with a home you can truly make your own. This semi-detached 4-bed, 2-bath offers a welcoming layout with fresh paint through most areas, hardwood floors, and a cozy finished basement. The private fenced yard is perfect for pets or play, and all appliances are included for an easy move-in. Situated on a quiet court with parking for 3 cars and no sidewalks to shovel, it's a comfortable place to settle in. Conveniently close to schools, shopping, restaurants, and public transit, with Highway 401 just minutes away for simpler commutes. With room to personalize to your taste, this home offers a wonderful opportunity to build equity over time in a peaceful, family-friendly neighbourhood.
For sale
C$499,900
1151 Valley Ct, Oshawa, ON L1J 3M4
4beds
2baths
Single Family Residence
Built in ----
3,399 Square Feet Lot
$-- Zestimate®
C$--/sqft
C$-- HOA
What's special
Welcoming layoutHardwood floorsCozy finished basementPrivate fenced yardQuiet court
- 5 hours |
- 6 |
- 0 |
Zillow last checked:
Listing updated:
Listed by:
KIC Realty
Source: TRREB,MLS®#: E13670242 Originating MLS®#: Central Lakes Association of REALTORS
Originating MLS®#: Central Lakes Association of REALTORSFacts & features
Interior
Bedrooms & bathrooms
- Bedrooms: 4
- Bathrooms: 2
Primary bedroom
- Level: Upper
- Dimensions: 4.25 x 3.06
Bedroom 2
- Level: Upper
- Dimensions: 3.52 x 2.48
Bedroom 4
- Level: Lower
- Dimensions: 3.35 x 2.67
Den
- Level: Basement
- Dimensions: 3.71 x 2.68
Foyer
- Level: Main
- Dimensions: 1.5 x 1.37
Laundry
- Level: Basement
- Dimensions: 3.6 x 2.74
Living room
- Level: Main
- Dimensions: 5.51 x 3.4
Heating
- Forced Air, Gas
Cooling
- Central Air
Features
- Guest Accommodations
- Flooring: Carpet Free
- Basement: Finished
- Has fireplace: No
Interior area
- Living area range: 1100-1500 null
Property
Parking
- Total spaces: 3
Features
- Pool features: None
Lot
- Size: 3,399 Square Feet
Details
- Parcel number: 163840054
Construction
Type & style
- Home type: SingleFamily
- Property subtype: Single Family Residence
Materials
- Brick
- Foundation: Unknown
- Roof: Asphalt Shingle
Utilities & green energy
- Sewer: Sewer
Community & HOA
Location
- Region: Oshawa
Financial & listing details
- Annual tax amount: C$3,826
- Date on market: 8/13/2026
Price history
Price history is unavailable.
Public tax history
Tax history is unavailable.
Climate risks
Neighborhood: Lakeview
Nearby schools
GreatSchools rating
No schools nearby
We couldn't find any schools near this home.
- C$599,9993 bd2 ba-- sqft1128 Valley Ct N, Oshawa, ON L1J3M5For Sale

- C$573,9003 bd2 ba-- sqft1113 Valley Ct, Oshawa, ON L1J3M4For Sale

- C$599,9005 bd2 ba-- sqft1108 Valley Ct, Oshawa, ON L1J3M5For Sale

- C$--3 bd1 ba1.2k sqft1108 Valley Ct #1, Oshawa, ON L1J3M5Off Market
- C$638,5005 bd2 ba-- sqft301 Geneva Ave, Oshawa, ON L1J1L9For Sale
- C$3,0003 bd2 ba-- sqft1098 Cedar St, Oshawa, ON L1J3R9For Rent
- C$--2 bd1 ba750 sqft1248 Valley Dr #BASEMENT, Oshawa, ON L1J3M8Off Market
- C$--2 bd1 ba1.2k sqft299 Banff Ave #2, Oshawa, ON L1J1L7Off Market
Similar homes
- C$547,8003 bd2 ba-- sqft224 Medina Ct, Oshawa, ON L1J 7E1For Sale
 MLS ID #E13668112, ROYAL LEPAGE TERREQUITY REALTY. TRREB
 - C$560,0003 bd2 ba-- sqft1481 Evangeline Dr, Oshawa, ON L1J 3S8For Sale
 MLS ID #E13670736, RE/MAX Jazz INC.. TRREB
 - C$519,9003 bd2 ba-- sqft127 Montrave Ave, Oshawa, ON L1J 4R6For Sale
 MLS ID #E13664430, RIGHT AT HOME REALTY INC.. TRREB
 - C$573,9003 bd2 ba-- sqft1113 Valley Ct, Oshawa, ON L1J 3M4For SaleMLS ID #E13572516, SUTTON GROUP-HERITAGE REALTY INC.. TRREB
- C$499,0002 bd1 ba-- sqft532 Front St, Oshawa, ON L1H 4V2For SaleMLS ID #E13660990, COLDWELL BANKER - R.M.R. Real Estate. TRREB
- C$599,0003 bd2 ba-- sqft1546 Lakemount St, Oshawa, ON L1J 3Y2For SaleMLS ID #E13666314, ROYAL HERITAGE REALTY LTD.. TRREB
- C$534,0003 bd3 ba-- sqft751 Gifford St, Oshawa, ON L1H 4W1For SaleMLS ID #E13653352, CENTURY 21 LEADING EDGE REALTY INC.. TRREB
- C$699,0004 bd2 ba-- sqft233 Phillip Murray Ave, Oshawa, ON L1J 1G8For SaleMLS ID #E13671334, Keller Williams Energy Real Estate. TRREB
- C$599,8983 bd2 ba-- sqft1179 Oxford St, Oshawa, ON L1J 3W4For SaleMLS ID #E13649602, RE/MAX HALLMARK FIRST GROUP REALTY LTD.. TRREB
- C$559,9003 bd2 ba-- sqft121 Cromwell Ave, Oshawa, ON L1J 4T5For SaleMLS ID #E13670038, Royal LePage Frank Real Estate. TRREB
- C$669,0004 bd2 ba-- sqft381 Conant St, Oshawa, ON L1H 3S8For SaleMLS ID #E13659198, CENTURY 21 PERCY FULTON LTD.. TRREB
- C$579,9003 bd2 ba-- sqft225 Clarke St, Oshawa, ON L1H 5G2For SaleMLS ID #E13667936, AVION REALTY INC.. TRREB
- C$450,0003 bd2 ba-- sqft387 Albert St, Oshawa, ON L1H 4S3For SaleMLS ID #E13647132, DAN PLOWMAN TEAM REALTY INC.. TRREB
- C$599,9003 bd2 ba-- sqft278 Lasalle Ave, Oshawa, ON L1H 5Y6For SaleMLS ID #E13663188, CHESTNUT PARK REAL ESTATE LIMITED. TRREB
- C$499,9983 bd1 ba-- sqft333 Cadillac Ave S, Oshawa, ON L1H 5Z9For SaleMLS ID #E13642078, KIC REALTY. TRREB
- C$638,5005 bd2 ba-- sqft301 Geneva Ave, Oshawa, ON L1J 1L9For SaleMLS ID #E13666002, ROYAL LEPAGE CERTIFIED REALTY. TRREB
- C$599,9993 bd2 ba-- sqft1128 Valley Ct N, Oshawa, ON L1J 3M5For SaleMLS ID #E13576560, CENTURY 21 LEADING EDGE REALTY INC.. TRREB
- C$599,9005 bd2 ba-- sqft1108 Valley Ct, Oshawa, ON L1J 3M5For SaleMLS ID #E13442010, BAY STREET GROUP INC.. TRREB
- C$629,9003 bd2 ba-- sqft362 Durham Ct, Oshawa, ON L1J 1W9For SaleMLS ID #E13670344, ROYAL LEPAGE TERREQUITY REALTY. TRREB
- C$595,9003 bd2 ba-- sqft1332 Fenelon Cres, Oshawa, ON L1J 6G1For SaleMLS ID #E13643188, RIGHT AT HOME REALTY INC.. TRREB
