Welcome to a wonderful opportunity to own a 3-bedroom bungalow on a dead-end street offering approximately 1,218 sq. ft. in Central Oshawa. This inviting home offers a practical layout with comfortable living spaces and three bedrooms, making it an excellent choice for first-time buyers, young families, downsizers, or investors. The partially finished basement has a completely separate entrance and provides valuable additional space that can be tailored to suit your needs - whether you envision an in-law suite, recreation room, home office, gym, or additional storage. Situated in an established residential neighbourhood, the property offers convenient access to everyday amenities, schools, parks, shopping, transit, and major roadways. A great opportunity to get into the Oshawa market and make this home your own - and a new furnace was installed in July of 2026! Don't miss 522 Dunkirk Avenue.
For sale
C$499,900
522 Dunkirk Ave, Oshawa, ON L1H 3G7
3beds
1baths
Single Family Residence
Built in ----
6,662 Square Feet Lot
$-- Zestimate®
C$--/sqft
C$-- HOA
What's special
- 2 days |
- 30 |
- 2 |
Zillow last checked:
Listing updated:
Listed by:
CINDY & CRAIG REAL ESTATE LTD.
Source: TRREB,MLS®#: E13699608 Originating MLS®#: Toronto Regional Real Estate Board
Originating MLS®#: Toronto Regional Real Estate BoardFacts & features
Interior
Bedrooms & bathrooms
- Bedrooms: 3
- Bathrooms: 1
Bedroom
- Level: Main
- Dimensions: 3.94 x 3.04
Bedroom
- Level: Main
- Dimensions: 3.94 x 3.04
Bedroom
- Level: Main
- Dimensions: 3.94 x 3.28
Kitchen
- Level: Main
- Dimensions: 5.56 x 3.99
Living room
- Level: Main
- Dimensions: 5.69 x 3.86
Recreation
- Level: Basement
- Dimensions: 10.97 x 4.5
Heating
- Forced Air, Gas
Cooling
- Central Air
Appliances
- Included: Water Heater Owned
Features
- In-Law Capability
- Basement: Partially Finished
- Has fireplace: No
Interior area
- Living area range: 1100-1500 null
Property
Parking
- Total spaces: 5
- Parking features: Garage
- Has garage: Yes
Features
- Pool features: None
Lot
- Size: 6,662 Square Feet
Details
- Parcel number: 163710248
Construction
Type & style
- Home type: SingleFamily
- Architectural style: Bungalow
- Property subtype: Single Family Residence
Materials
- Brick
- Foundation: Concrete
- Roof: Shingle
Utilities & green energy
- Sewer: Sewer
Community & HOA
Location
- Region: Oshawa
Financial & listing details
- Annual tax amount: C$4,970
- Date on market: 8/21/2026
Price history
Price history is unavailable.
Public tax history
Tax history is unavailable.
Climate risks
Neighborhood: Central
Nearby schools
GreatSchools rating
No schools nearby
We couldn't find any schools near this home.
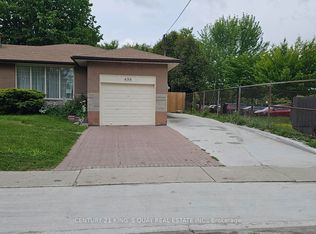
- C$1,8503 bd2 ba-- sqft498 Wilson Rd S #BASEMENT, Oshawa, ON L1H6C9For Rent
- C$--3 bd1 ba1.1k sqft488 Dean Ave, Oshawa, ON L1H3E5Off Market
- C$940,0004 bd4 ba-- sqft560 Tennyson Ave, Oshawa, ON L1H3J8For Sale

- C$550,0003 bd1 ba-- sqft489 Dean Ave, Oshawa, ON L1H3E6For Sale
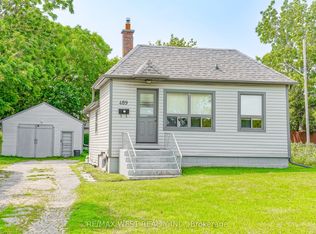
- C$1,9002 bd1 ba-- sqft566 Dean Ave, Oshawa, ON L1H3E8For Rent
- C$---- bd1 ba1.3k sqft477 Dean Ave #13, Oshawa, ON L1H3E4Off Market
- C$--2 bd1 ba1.4k sqft477 Dean Ave #24, Oshawa, ON L1H3E4Off Market
- C$--3 bd1 ba1.5k sqft477 Dean Ave #14, Oshawa, ON L1H3E4Off Market
Similar homes
- C$549,9004 bd2 ba-- sqft288 Cadillac Ave S, Oshawa, ON L1H 5Z8For Sale
 MLS ID #E13703462, The Nook Realty Inc.. TRREB
 - C$500,0003 bd2 ba-- sqft1105 Valley Ct, Oshawa, ON L1J 3M4For Sale
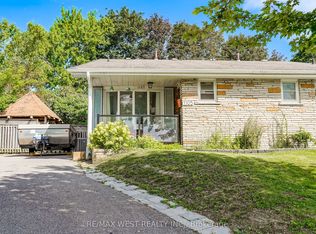 MLS ID #E13691956, RE/MAX WEST REALTY INC.. TRREB
 - C$525,0003 bd1 ba-- sqft152 Wilson Rd S, Oshawa, ON L1H 6C1For Sale
 MLS ID #E13684540, RE/MAX ROUGE RIVER REALTY LTD.. TRREB
 - C$548,5003 bd2 ba-- sqft387 Albert St, Oshawa, ON L1H 4S3For Sale
 MLS ID #E13682966, DAN PLOWMAN TEAM REALTY INC.. TRREB
 - C$550,0003 bd1 ba-- sqft489 Dean Ave, Oshawa, ON L1H 3E6For SaleMLS ID #E13621706, RE/MAX WEST REALTY INC.. TRREB
- C$585,0003 bd1 ba-- sqft18 Rowe St, Oshawa, ON L1H 5P5For SaleMLS ID #E13696282, RE/MAX EXPERTS. TRREB
- C$449,9002 bd1 ba-- sqft150 Verdun Rd, Oshawa, ON L1H 5S8For SaleMLS ID #E13693250, RE/MAX Jazz INC.. TRREB
- C$699,0003 bd2 ba-- sqft317 Farewell St, Oshawa, ON L1H 6L8For SaleMLS ID #E13697416, REON HOMES REALTY INC.. TRREB
- C$499,0002 bd1 ba-- sqft532 Front St, Oshawa, ON L1H 4V2For SaleMLS ID #E13660990, COLDWELL BANKER - R.M.R. Real Estate. TRREB
- C$549,9993 bd2 ba-- sqft371 Trafalgar Ave, Oshawa, ON L1H 3V2For SaleMLS ID #E13634452, Royal LePage Frank Real Estate. TRREB
- C$534,0003 bd3 ba-- sqft751 Gifford St, Oshawa, ON L1H 4W1For SaleMLS ID #E13653352, CENTURY 21 LEADING EDGE REALTY INC.. TRREB
- C$519,0005 bd3 ba-- sqft175 Celina St, Oshawa, ON L1H 4N3For SaleMLS ID #E13673770, RE/MAX METROPOLIS REALTY. TRREB
- C$515,0003 bd2 ba-- sqft138 Tylor Cres, Oshawa, ON L1H 5E9For SaleMLS ID #E13562486, DAN PLOWMAN TEAM REALTY INC.. TRREB
- C$639,9004 bd3 ba-- sqft31 Albany St, Oshawa, ON L1H 2Y9For SaleMLS ID #E13690960, RE/MAX REALTRON REALTY INC.. TRREB
- C$579,9003 bd2 ba-- sqft225 Clarke St, Oshawa, ON L1H 5G2For SaleMLS ID #E13667936, AVION REALTY INC.. TRREB
- C$468,9903 bd3 ba-- sqft11 Maple St, Oshawa, ON L1H 2L6For SaleMLS ID #E13448182, SUTTON GROUP - SUMMIT REALTY INC.. TRREB
- C$499,9992 bd1 ba-- sqft350 Oshawa Blvd S, Oshawa, ON L1H 5S4For SaleMLS ID #E13126750, Royal Lepage Kawartha Lakes Realty Inc.. TRREB
- C$629,9003 bd2 ba-- sqft278 Lasalle Ave, Oshawa, ON L1H 5Y6For SaleMLS ID #E13663188, CHESTNUT PARK REAL ESTATE LIMITED. TRREB
- C$469,0003 bd1 ba-- sqft67 Banting Ave, Oshawa, ON L1H 2M1For SaleMLS ID #E13480944, HOMELIFE LANDMARK REALTY INC.. TRREB
- C$479,9002 bd1 ba-- sqft493 Saint Lawrence St, Oshawa, ON L1H 4C3For SaleMLS ID #E13636850, Royal LePage Frank Real Estate. TRREB
