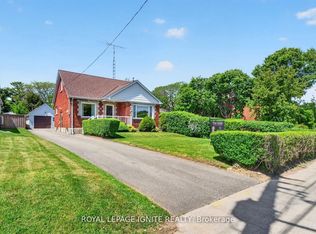
Registered as a Two-Unit Dwelling with the City of Oshawa and situated on a 50 by 122 foot lot in a great neighbourhood with 2 furnaces and 2 Hot Water Tanks, welcome to 858 Grierson St., Oshawa! The main floor of this brick bungalow offers charming arched doorways and a wide east facing, front window to let the morning light flood the living and dining rooms. Separately laid out at the back of the home are two inviting bedrooms just off the hall with access to the updated bathroom. The kitchen was also redone with quartz counters, a tiled backsplash, new stainless fridge and range, and a window over the sink. The 4 piece bath was rebuilt with a new tub, tiled surround, vanity, toilet, lighting and floor. The lower unit has its own side entrance and stays bright under the many above-grade windows. It holds a 22 foot living and dining area, its own kitchen, a bedroom, a second 4 piece bath finished to the same standard, and the 2 units are finished with a laundry room. Two gas furnaces, one per level, installed 2014/2015. Roof 2015. 2 hot water tanks as well, which are owned. Luxury vinyl plank runs through both levels, the paint is fresh, and the light fixtures are new throughout. A private drive runs the full length of the house offering four spaces in total. The yard behind it is fenced on three sides with mature trees along the back and a concrete patio for evenings watching the sunset at the end of a great day. Quiet centrally located street, walkable to Beau Valley Public School and North Oshawa Park, minutes to Ritson Rd N and the Costco plaza it offers, with Lakeridge Health Oshawa close by, and both the Oshawa Centre and Highway 401 a short drive south. This is the perfect home to get into the market with, living upstairs while renting out the basement, or rent out both!
For sale
C$649,900
858 Grierson St, Oshawa, ON L1G 5J9
3beds
2baths
Duplex
Built in ----
-- sqft lot
$-- Zestimate®
C$--/sqft
C$-- HOA
What's special
Brick bungalowCharming arched doorwaysTwo inviting bedroomsUpdated bathroomTiled backsplashWindow over the sinkMany above-grade windows
- 2 days
- 6
- 0
Zillow last checked:
Listing updated:
Listed by:
EXP REALTY
Source: TRREB,MLS®#: E13742196 Originating MLS®#: Toronto Regional Real Estate Board
Originating MLS®#: Toronto Regional Real Estate BoardFacts & features
Interior
Bedrooms & bathrooms
- Bedrooms: 3
- Bathrooms: 2
Primary bedroom
- Level: Main
- Dimensions: 3.76 x 2.86
Bedroom
- Level: Basement
- Dimensions: 3.21 x 2.26
Bedroom 2
- Level: Main
- Dimensions: 3.15 x 2.62
Dining room
- Level: Main
- Dimensions: 3.61 x 2.6
Kitchen
- Level: Main
- Dimensions: 3.16 x 2.42
Kitchen
- Level: Basement
- Dimensions: 2.39 x 1.82
Laundry
- Level: Basement
- Dimensions: 2.33 x 2.12
Living room
- Level: Main
- Dimensions: 3.61 x 2.72
Living room
- Level: Basement
- Dimensions: 6.72 x 4.26
Utility room
- Level: Basement
- Dimensions: 3.47 x 3.09
Heating
- Forced Air, Gas
Cooling
- None
Features
- Primary Bedroom - Main Floor, Separate Hydro Meter, Water Meter
- Basement: Separate Entrance,Apartment
- Has fireplace: No
Interior area
- Living area range: 700-1100 null
Video & virtual tour
Property
Parking
- Total spaces: 4
- Parking features: Private
Features
- Exterior features: Year Round Living
- Pool features: None
Lot
- Size: 6,100 Square Feet
Details
- Parcel number: 162860208
Construction
Type & style
- Home type: MultiFamily
- Architectural style: Bungalow
- Property subtype: Duplex
Materials
- Brick
- Foundation: Concrete
- Roof: Asphalt Shingle
Utilities & green energy
- Sewer: Sewer
Community & HOA
Location
- Region: Oshawa
Financial & listing details
- Annual tax amount: C$5,340
- Date on market: 9/3/2026
Price history
Price history is unavailable.
Public tax history
Tax history is unavailable.
Climate risks
Neighborhood: Centennial
Nearby schools
GreatSchools rating
No schools nearby
We couldn't find any schools near this home.


Similar homes
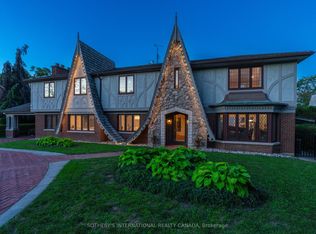
- C$699,9004 bd2 ba-- sqft118 Rossland Rd W, Oshawa, ON L1G 2V6For Sale
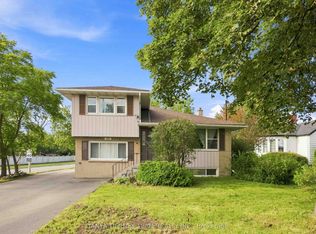 MLS ID #E13737152, TANYA TIERNEY TEAM REALTY INC.. TRREB
 - C$599,0004 bd2 ba-- sqft701 Central Park Blvd N, Oshawa, ON L1G 6A8For Sale
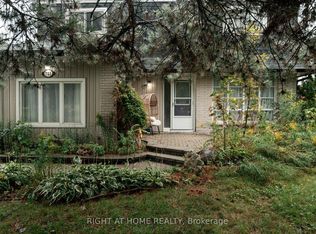 MLS ID #E13738388, RIGHT AT HOME REALTY INC.. TRREB
 - C$649,9004 bd2 ba-- sqft100 Arlington Ave, Oshawa, ON L1G 2N6For Sale
 MLS ID #E13738662, Exit Realty Group. TRREB
 - C$599,9004 bd2 ba-- sqft97 Adelaide Ave E, Oshawa, ON L1G 1Z2For Sale
 MLS ID #E13733472, RE/MAX Jazz INC.. TRREB
