Welcome to 97 Adelaide Avenue East in Oshawa. This very well-maintained legal duplex is found in a convenient Oshawa location in the O'Neill area. This property features two clean, nicely appointed two-bedroom units, making it an excellent opportunity for investors, multi-generational living, or buyers looking to offset their mortgage with rental income. Each unit boasts its own laundry, fully equipped kitchen, four piece bathroom, private yard, outdoor shed, and ample parking. Both units offer comfortable layouts and functional living spaces, with a clean and inviting presentation throughout. The property is ideally situated close to public transit, Lakeridge Health, downtown Oshawa, O'Neill High School, the Oshawa Golf & Curling Club, and a variety of shopping and everyday amenities. With a legal duplex designation and a desirable location, this property offers excellent flexibility and long-term potential. A great opportunity to own a well-kept income property in an established Oshawa neighbourhood.
For sale
C$599,900
97 Adelaide Ave E, Oshawa, ON L1G 1Z2
4beds
2baths
Duplex
Built in ----
-- sqft lot
$-- Zestimate®
C$--/sqft
C$-- HOA
What's special
Very well-maintained legal duplexTwo-bedroom unitsFully equipped kitchenFour piece bathroomPrivate yardOutdoor shedAmple parking
- 18 hours
- 7
- 1
Zillow last checked:
Listing updated:
Listed by:
RE/MAX Jazz INC.
Source: TRREB,MLS®#: E13733472 Originating MLS®#: Central Lakes Association of REALTORS
Originating MLS®#: Central Lakes Association of REALTORSFacts & features
Interior
Bedrooms & bathrooms
- Bedrooms: 4
- Bathrooms: 2
Primary bedroom
- Level: Second
- Dimensions: 3.92 x 2.97
Primary bedroom
- Level: Ground
- Dimensions: 4.63 x 3.84
Bedroom 2
- Level: Ground
- Dimensions: 3.49 x 2.81
Bedroom 2
- Level: Second
- Dimensions: 3.38 x 2.86
Family room
- Level: Ground
- Dimensions: 4.11 x 3.61
Family room
- Level: Second
- Dimensions: 4.09 x 3.53
Kitchen
- Level: Ground
- Dimensions: 4.11 x 3.33
Kitchen
- Level: Second
- Dimensions: 4.11 x 3.42
Heating
- Forced Air, Gas
Cooling
- Central Air
Features
- Flooring: Accessory Apartment
- Basement: Separate Entrance,Crawl Space,Full,Unfinished
- Has fireplace: No
Interior area
- Living area range: 1500-2000 null
Property
Parking
- Total spaces: 6
- Parking features: Private Double
Features
- Stories: 2
- Pool features: None
- Waterfront features: None
Lot
- Size: 6,883 Square Feet
- Features: Fenced Yard, Golf, Hospital, Park, Public Transit, School
Details
- Additional structures: Shed
- Parcel number: 163160068
Construction
Type & style
- Home type: MultiFamily
- Property subtype: Duplex
Materials
- Vinyl Siding
- Foundation: Other
- Roof: Shingle
Utilities & green energy
- Sewer: Sewer
Community & HOA
Location
- Region: Oshawa
Financial & listing details
- Annual tax amount: C$4,848
- Date on market: 9/1/2026
Price history
Price history is unavailable.
Public tax history
Tax history is unavailable.
Climate risks
Neighborhood: O'Neill
Nearby schools
GreatSchools rating
No schools nearby
We couldn't find any schools near this home.

Similar homes
- C$599,9005 bd3 ba-- sqft117 Adelaide Ave E, Oshawa, ON L1G 1Z2For Sale
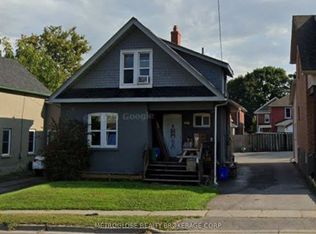 MLS ID #E13243378, METROGLOBE REALTY BROKERAGE CORP.. TRREB
 - C$669,9994 bd2 ba-- sqft100 Burk St, Oshawa, ON L1J 4B9For Sale
 MLS ID #E13731440, Keller Williams Energy Real Estate. TRREB
 - C$540,0002 bd2 ba-- sqft13 Brock St E, Oshawa, ON L1G 1R8For Sale
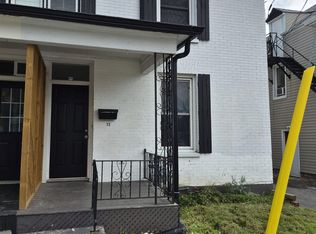 MLS ID #E13732830, WORLD CLASS REALTY POINT. TRREB
 - C$559,9004 bd2 ba-- sqft96 Agnes St, Oshawa, ON L1G 1V4For Sale
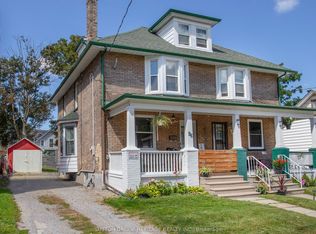 MLS ID #E13687558, SUTTON GROUP-HERITAGE REALTY INC.. TRREB
