**Legal Duplex! Attention Investors & Multi-Generational Families!** Welcome to this spacious 2+2 bedroom legal duplex situated on a large corner lot in a mature North Oshawa community. Offering two self-contained units, each with its own laundry, this property is an excellent opportunity for investors, extended families, or buyers looking for added income potential. The upper unit features a bright and spacious living room with a large picture window overlooking the front yard and beautiful hardwood flooring that continues into the dining room. Garden door leads to a relaxing sunroom with peaceful views of the backyard. The generous kitchen offers a custom backsplash, large pantry, and plenty of cupboard and counter space. Two well-sized bedrooms and a 4-piece bathroom complete the upper level. The lower-level unit offers a separate side entrance, above-grade windows, a comfortable living room, eat-in kitchen, two bedrooms, and a 3-piece bathroom. Ideally located just steps from parks, schools, public transit, Lakeridge Health Oshawa, grocery stores, and big-box shopping. Recent updates include: roof (2015), furnace (2022), central air conditioning (2022), eavestroughs (2022), basement washer/dryer (2023), and driveway (2024). A fantastic opportunity to own a versatile income property in a convenient and established Oshawa neighbourhood!
Under contract
C$699,900
118 Rossland Rd W, Oshawa, ON L1G 2V6
4beds
2baths
Duplex
Built in ----
-- sqft lot
$-- Zestimate®
C$--/sqft
C$-- HOA
What's special
Large corner lotBeautiful hardwood flooringDining roomLarge pantryTwo well-sized bedrooms
- 53 days
- 17
- 0
Zillow last checked:
Listing updated:
Listed by:
TANYA TIERNEY TEAM REALTY INC.
Source: TRREB,MLS®#: E13737152 Originating MLS®#: Toronto Regional Real Estate Board
Originating MLS®#: Toronto Regional Real Estate BoardFacts & features
Interior
Bedrooms & bathrooms
- Bedrooms: 4
- Bathrooms: 2
Primary bedroom
- Description: Primary Bedroom
- Level: Second
- Area: 17.5 Square Meters
- Area source: Other
- Dimensions: 4.86 x 3.60
Bedroom
- Description: Bedroom
- Level: Lower
- Area: 7.16 Square Meters
- Area source: Other
- Dimensions: 3.46 x 2.07
Bedroom 2
- Description: Bedroom 2
- Level: Second
- Area: 10.79 Square Meters
- Area source: Other
- Dimensions: 3.61 x 2.99
Den
- Description: Den
- Level: Basement
- Area: 9.79 Square Meters
- Area source: Other
- Dimensions: 3.32 x 2.95
Dining room
- Description: Dining Room
- Level: Main
- Area: 9.22 Square Meters
- Area source: Other
- Dimensions: 2.52 x 3.66
Kitchen
- Description: Kitchen
- Level: Main
- Area: 10.47 Square Meters
- Area source: Other
- Dimensions: 3.50 x 2.99
Kitchen
- Description: Kitchen
- Level: Basement
- Area: 18.2 Square Meters
- Area source: Other
- Dimensions: 3.46 x 5.26
Living room
- Description: Living Room
- Level: Lower
- Area: 13.73 Square Meters
- Area source: Other
- Dimensions: 3.98 x 3.45
Living room
- Description: Living Room
- Level: Main
- Area: 21.13 Square Meters
- Area source: Other
- Dimensions: 5.56 x 3.80
Sunroom
- Description: Sunroom
- Level: Main
- Area: 12.21 Square Meters
- Area source: Other
- Dimensions: 5.15 x 2.37
Heating
- Forced Air, Gas
Cooling
- Central Air
Features
- Guest Accommodations, In-Law Suite
- Flooring: Accessory Apartment
- Basement: Apartment,Separate Entrance
- Has fireplace: No
Interior area
- Living area range: 1500-2000 null
Video & virtual tour
Property
Parking
- Total spaces: 5
- Parking features: Private
Features
- Patio & porch: Deck
- Exterior features: Privacy
- Pool features: None
- Waterfront features: None
Lot
- Size: 5,808 Square Feet
- Features: Fenced Yard, Park, Place Of Worship, Public Transit, School, Rectangular Lot
Details
- Parcel number: 162930450
Construction
Type & style
- Home type: MultiFamily
- Property subtype: Duplex
- Attached to another structure: Yes
Materials
- Aluminum Siding, Brick
- Foundation: Unknown
- Roof: Shingle
Utilities & green energy
- Sewer: Sewer
Community & HOA
Location
- Region: Oshawa
Financial & listing details
- Annual tax amount: C$5,403
- Date on market: 9/2/2026
Price history
Price history is unavailable.
Public tax history
Tax history is unavailable.
Climate risks
Neighborhood: Centennial
Nearby schools
GreatSchools rating
No schools nearby
We couldn't find any schools near this home.


Similar homes
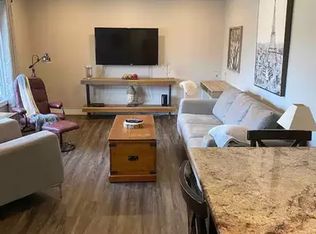
- C$699,0003 bd2 ba-- sqft699 Grierson St, Oshawa, ON L1G 5J6For Sale
 MLS ID #E13791308, Keller Williams Energy Real Estate. TRREB
 - C$699,9004 bd2 ba-- sqft890 Grierson St, Oshawa, ON L1G 5J9For Sale
 MLS ID #E13790706, REALTY ONE GROUP REVEAL. TRREB
 - C$699,0003 bd3 ba-- sqft569 Masson St, Oshawa, ON L1G 5A2For Sale
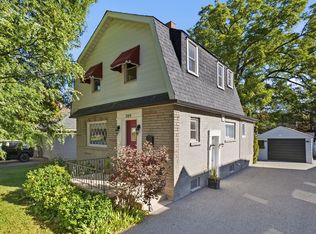 MLS ID #E13837112, KELLER WILLIAMS REFERRED URBAN REALTY. TRREB
 - C$699,0003 bd2 ba-- sqft471 Rossland Rd E, Oshawa, ON L1G 2X3For Sale
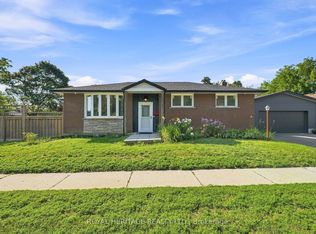 MLS ID #E13665880, ROYAL HERITAGE REALTY LTD.. TRREB
