More than just a bungalow, this is a property designed to fit the way you live. Set on an impressive 40 x 150 ft lot in the heart of Malvern, this well-maintained home offers exceptional flexibility, indoor and outdoor living, and spaces rarely found at this price point. Bright principal rooms and three main-floor bedrooms are complemented by a finished basement with a separate side entrance, rec room, partial kitchen, and full bathroom - ideal for extended family, guests, or future rental income potential. Outside, the backyard is truly something special. Professionally finished stone patio creates the perfect entertaining area, while a covered deck connects two finished 10 x 10 sheds, providing incredible storage, hobby space, or workshops. Raised garden beds offer the perfect opportunity to grow your own vegetables or flowers, and the detached 20 x 24 finished garage, newly wired, is a dream for car enthusiasts, tradespeople, hobbyists, or anyone needing exceptional workspace. With parking for four vehicles, this property delivers the versatility today's buyers are searching for. Perfectly located just minutes from Highway 401, commuting across the GTA couldn't be easier. Enjoy quick access to TTC, schools, parks, community centres, shopping, the Toronto Zoo, Rouge National Urban Park, and the University of Toronto Scarborough campus. Whether you're looking for room to grow, space to create, or a home that offers more than the ordinary, this Malvern gem delivers an exceptional lifestyle inside and out.
Under contract
C$849,999
316 Burrows Hall Blvd, Toronto, ON M1B 1H7
4beds
2baths
Single Family Residence
Built in ----
6,000 Square Feet Lot
$-- Zestimate®
C$--/sqft
C$-- HOA
What's special
Well-maintained homeBright principal roomsThree main-floor bedroomsRec roomProfessionally finished stone patioCovered deckRaised garden beds
- 46 days
- 22
- 1
Zillow last checked:
Listing updated:
Listed by:
Signature Elite Realty Ltd.
Source: TRREB,MLS®#: E13583778 Originating MLS®#: Toronto Regional Real Estate Board
Originating MLS®#: Toronto Regional Real Estate BoardFacts & features
Interior
Bedrooms & bathrooms
- Bedrooms: 4
- Bathrooms: 2
Primary bedroom
- Level: Main
- Dimensions: 3.42 x 3.59
Bedroom
- Level: Basement
- Dimensions: 4.01 x 3.77
Bedroom
- Level: Basement
Bedroom 2
- Level: Main
- Dimensions: 3.42 x 3.34
Bedroom 3
- Level: Main
- Dimensions: 3.04 x 2.58
Dining room
- Level: Main
- Dimensions: 5.57 x 4.49
Kitchen
- Level: Basement
- Dimensions: 4.44 x 3.03
Kitchen
- Level: Main
- Dimensions: 4.39 x 3.29
Laundry
- Level: Basement
- Dimensions: 4.94 x 3.38
Living room
- Level: Main
- Dimensions: 5.57 x 4.49
Recreation
- Level: Basement
- Dimensions: 4.42 x 6.56
Heating
- Forced Air, Gas
Cooling
- Central Air
Features
- Primary Bedroom - Main Floor, In-Law Capability
- Basement: Finished,Separate Entrance
- Has fireplace: No
Interior area
- Living area range: 700-1100 null
Video & virtual tour
Property
Parking
- Total spaces: 4
- Parking features: Private
- Has garage: Yes
Features
- Patio & porch: Porch, Patio
- Pool features: None
Lot
- Size: 6,000 Square Feet
- Features: Fenced Yard, Park, Public Transit, Rec./Commun.Centre, School
Details
- Additional structures: Shed
- Parcel number: 061770004
Construction
Type & style
- Home type: SingleFamily
- Architectural style: Bungalow
- Property subtype: Single Family Residence
Materials
- Brick, Aluminum Siding
- Foundation: Poured Concrete
- Roof: Shingle
Utilities & green energy
- Sewer: Sewer
Community & HOA
Location
- Region: Toronto
Financial & listing details
- Annual tax amount: C$3,667
- Date on market: 7/20/2026
Price history
Price history is unavailable.
Public tax history
Tax history is unavailable.
Climate risks
Neighborhood: Malvern
Nearby schools
GreatSchools rating
No schools nearby
We couldn't find any schools near this home.


Similar homes
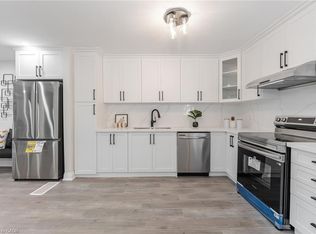
- C$939,9005 bd4 ba-- sqft146 Oakmeadow Blvd, Toronto, ON M1E 4H3For Sale
 MLS ID #E13735012, RE/MAX GOLD REALTY INC.. TRREB
 - C$788,0004 bd2 ba-- sqft19 Tinbury Pl, Toronto, ON M1B 1J7For Sale
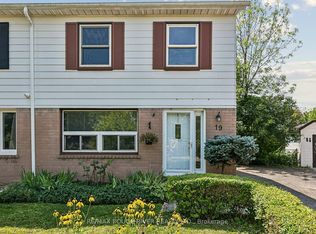 MLS ID #E13632532, RE/MAX ROUGE RIVER REALTY LTD.. TRREB
 - C$799,0006 bd5 ba-- sqft37 Tinbury Pl, Toronto, ON M1B 1J7For Sale
 MLS ID #E13635782, RE/MAX COMMUNITY REALTY INC.. TRREB
 - C$999,0005 bd4 ba-- sqft64 Creekwood Dr, Toronto, ON M1E 4L8For Sale
 MLS ID #E13743898, RE/MAX REALTRON MICHELLE XIE REALTY. TRREB
