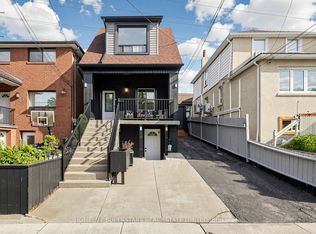
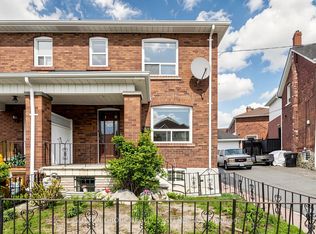
Detached 3-bedroom, 2-bathroom home in Toronto offering space, light, and versatility. This property features a mutual drive with ample parking at the rear, a rare convenience in the city. Inside, you will find generously sized principal rooms with large windows that flood the home with natural light. The open concept kitchen and living area creates a bright and inviting space, perfect for everyday living and entertaining. The separate 1-bedroom basement apartment offers excellent flexibility, ideal for extended family or as an income-generating suite to help offset your mortgage. A fantastic opportunity for both end-users and savvy investors.
For sale
C$699,900
11 Rowntree Ave, Toronto, ON M6N 1R4
3beds
3baths
Single Family Residence
Built in ----
2,701 Square Feet Lot
$-- Zestimate®
C$--/sqft
C$-- HOA
What's special
Generously sized principal roomsBright and inviting space
- 16 hours |
- 51 |
- 3 |
Zillow last checked:
Listing updated:
Listed by:
ELEVATE REALTY INC.
Source: TRREB,MLS®#: W13699180 Originating MLS®#: Toronto Regional Real Estate Board
Originating MLS®#: Toronto Regional Real Estate BoardFacts & features
Interior
Bedrooms & bathrooms
- Bedrooms: 3
- Bathrooms: 3
Bedroom
- Description: Kitchen
- Level: Main
- Area: 10.1 Square Meters
- Area source: Other
- Dimensions: 3.39 x 2.98
Bedroom
- Level: Basement
- Dimensions: 3.39 x 2.98
Bedroom 2
- Level: Second
- Dimensions: 4.17 x 3.99
Bedroom 3
- Level: Second
- Dimensions: 3.98 x 3.1
Kitchen
- Level: Basement
- Dimensions: 3.39 x 2.98
Kitchen
- Level: Main
- Dimensions: 3.91 x 2.95
Laundry
- Level: Basement
- Dimensions: 1.52 x 2.1
Living room
- Level: Main
- Dimensions: 4.12 x 3.02
Heating
- Water, Gas
Cooling
- None
Features
- In-Law Suite
- Basement: Finished,Separate Entrance
- Has fireplace: No
Interior area
- Living area range: 1100-1500 null
Property
Parking
- Total spaces: 4
- Parking features: Mutual
Features
- Stories: 2
- Pool features: None
Lot
- Size: 2,701 Square Feet
- Features: Library, Park, Place Of Worship, Public Transit, School
Details
- Parcel number: 213200372
Construction
Type & style
- Home type: SingleFamily
- Property subtype: Single Family Residence
Materials
- Stucco (Plaster)
- Foundation: Concrete
- Roof: Asphalt Shingle
Utilities & green energy
- Sewer: Sewer
Community & HOA
Location
- Region: Toronto
Financial & listing details
- Annual tax amount: C$3,989
- Date on market: 8/21/2026
Price history
Price history is unavailable.
Public tax history
Tax history is unavailable.
Climate risks
Neighborhood: Pellam Park
Nearby schools
GreatSchools rating
No schools nearby
We couldn't find any schools near this home.
- C$899,9004 bd2 ba-- sqft257 Prescott Ave, Toronto, ON M6N3G9For Sale
- C$--1 bd1 ba600 sqft39 Rowntree Ave, Toronto, ON M6N1R6Off Market
- C$--1 bd1 ba700 sqft251 Silverthorn Ave #A, Toronto, ON M6N3K2Off Market
- C$699,0003 bd1 ba-- sqft223 Prescott Ave S, Toronto, ON M6N3G9For Sale
- C$799,0001 bd2 ba-- sqft180 Gilbert Ave, Toronto, ON M6E4W5For Sale
- C$2,0001 bd1 ba-- sqft249 Silverthorn Ave, Toronto, ON M6N3K2For Rent
- C$700,0003 bd2 ba-- sqft313 Silverthorn Ave, Toronto, ON M6N3K5For Sale
- C$1,8001 bd1 ba-- sqft220 Gilbert Ave #BASEMENT, Toronto, ON M6E4W5For Rent
Similar homes
- C$674,9003 bd2 ba-- sqft75 Rockcliffe Blvd, Toronto, ON M6N 4R4For Sale
 MLS ID #W13635156, SUTTON GROUP-ADMIRAL REALTY INC.. TRREB
 - C$795,0003 bd2 ba-- sqft683 Old Weston Rd, Toronto, ON M6N 3B6For Sale
 MLS ID #W13461936, SUTTON GROUP REALTY SYSTEMS INC.. TRREB
 - C$869,0003 bd2 ba-- sqft172 Times Rd, Toronto, ON M6B 3M6For Sale
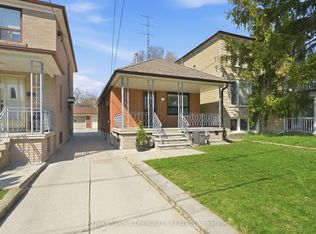 MLS ID #W13688580, REMAX YOUR COMMUNITY REALTY. TRREB
 - C$949,9005 bd2 ba-- sqft1147 Dufferin St, Toronto, ON M6H 4B7For Sale
 MLS ID #W13694860, RE/MAX REALTY SERVICES INC.. TRREB
 - C$726,9993 bd3 ba-- sqft827 Craven Rd, Toronto, ON M4L 2Z7For SaleMLS ID #E13579760, RE/MAX REALTY SERVICES INC.. TRREB
- C$849,0003 bd2 ba-- sqftWindermere by The Lake Townhomes, Toronto, ON M6S 5B4For SaleMLS ID #W13688582, RE/MAX REALTRON REALTY INC.. TRREB
- C$749,0004 bd3 ba-- sqft361 Blue Grass Blvd, Richmond Hill, ON L4C 3H3For SaleMLS ID #N13699270, FOREST HILL REAL ESTATE INC.. TRREB
- C$999,0004 bd2 ba-- sqft33 Donald Ave, Toronto, ON M6M 1J9For SaleMLS ID #W13630740, ROYAL LEPAGE CERTIFIED REALTY. TRREB
- C$749,9994 bd4 ba-- sqft21 Garden Ave, Brampton, ON L6X 1M4For SaleMLS ID #W13692894, EXECUTIVE REAL ESTATE SERVICES LTD.. TRREB
- C$599,9004 bd3 ba-- sqft1 Tindale Rd, Brampton, ON L6V 2G8For SaleMLS ID #W13686244, RE/MAX REAL ESTATE CENTRE INC.. TRREB
- C$875,0002 bd2 ba-- sqft8 Villa Rd, Toronto, ON M8W 1M5For SaleMLS ID #W13700970, RE/MAX REALTRON REALTY INC.. TRREB
- C$910,0004 bd2 ba-- sqft91 Kirknewton Rd, Toronto, ON M6E 3X9For SaleMLS ID #W13411164, SUTTON GROUP REALTY SYSTEMS INC.. TRREB
- C$599,9994 bd2 ba-- sqft9 Horatio Ct, Brampton, ON L6S 1X8For SaleMLS ID #W13693066, ROYAL CANADIAN REALTY. TRREB
- C$849,0006 bd2 ba-- sqft3669 Corliss Cres, Mississauga, ON L4T 2Z2For SaleMLS ID #W13702640, HOMELIFE SILVERCITY REALTY INC.. TRREB
- C$647,1105 bd4 ba-- sqft11 Juliette Sq, Brampton, ON L6S 2M6For SaleMLS ID #W13682506, RE/MAX REALTY SERVICES INC.. TRREB
- C$789,0004 bd2 ba-- sqft1 Council Cres, Toronto, ON M3J 1J5For SaleMLS ID #W13421606, RE/MAX METROPOLIS REALTY. TRREB
- C$935,0005 bd3 ba-- sqft80 Gray Ave, Toronto, ON M6N 4S8For SaleMLS ID #W13580388, RE/MAX CROSSROADS REALTY INC.. TRREB
- C$799,0004 bd2 ba-- sqft29 Brookmere Rd, Toronto, ON M9W 2X5For SaleMLS ID #W13590686, HOMELIFE SILVERCITY REALTY INC.. TRREB
- C$749,0003 bd2 ba-- sqft87 Craiglee Dr, Toronto, ON M1N 2M6For SaleMLS ID #E13479630, RE/MAX ROUGE RIVER REALTY LTD.. TRREB
- C$799,9995 bd2 ba-- sqft2498 Mainroyal St S, Mississauga, ON L5L 1C9For SaleMLS ID #W13690736, ROYAL LEPAGE SIGNATURE REALTY. TRREB
