Well-kept detached bungalow featuring a beautiful private backyard garden enclosed by a wooden fence, creating a peaceful and secluded outdoor retreat with lush green grass and colorful flowers. An enclosed front porch provides additional privacy and a cozy year-round space to enjoy the outdoors. Inside, the bright and inviting living room features a skylight that fills the space with natural light, along with a large glass door offering easy access to the backyard. The home offers three spacious bedrooms, new appliances, and a large private front parking space. A great alternative to condo living, this property is situated in an established, family-friendly neighborhood close to schools, parks, churches, coffee shops, and everyday amenities. Easy access to the TTC and major highways.
For sale
C$700,000
313 Silverthorn Ave, Toronto, ON M6N 3K5
3beds
2baths
Single Family Residence
Built in ----
1,867 Square Feet Lot
$-- Zestimate®
C$--/sqft
C$-- HOA
What's special
Beautiful private backyard gardenEnclosed front porchThree spacious bedroomsNew appliances
- 8 hours |
- 69 |
- 2 |
Zillow last checked:
Listing updated:
Listed by:
SKYBOUND REALTY
Source: TRREB,MLS®#: W13687452 Originating MLS®#: Toronto Regional Real Estate Board
Originating MLS®#: Toronto Regional Real Estate BoardFacts & features
Interior
Bedrooms & bathrooms
- Bedrooms: 3
- Bathrooms: 2
Bedroom
- Level: Main
- Dimensions: 5.2 x 2.95
Bedroom 2
- Level: Basement
- Dimensions: 3.8 x 3.05
Bedroom 3
- Level: Basement
- Dimensions: 3.6 x 2.2
Bathroom
- Level: Basement
- Dimensions: 2.3 x 1.45
Other
- Level: Basement
- Dimensions: 3.85 x 3.3
Kitchen
- Level: Main
- Dimensions: 3.2 x 3.15
Laundry
- Level: Basement
- Dimensions: 2.4 x 2.2
Living room
- Level: Main
- Dimensions: 4.8 x 3.95
Living room
- Level: Basement
- Dimensions: 3.3 x 2.35
Other
- Level: Main
- Dimensions: 0 x 0
Sunroom
- Level: Main
- Dimensions: 4 x 1.45
Heating
- Forced Air, Gas
Cooling
- Central Air
Appliances
- Included: Water Heater
Features
- Flooring: Carpet Free
- Basement: Separate Entrance,Finished
- Has fireplace: No
Interior area
- Living area range: < 700 null
Video & virtual tour
Property
Parking
- Total spaces: 1
- Parking features: Private
Accessibility
- Accessibility features: Bath Grab Bars
Features
- Patio & porch: Enclosed
- Exterior features: Landscaped, Controlled Entry, Privacy, Lighting
- Pool features: None
Lot
- Size: 1,867 Square Feet
Details
- Parcel number: 213200013
Construction
Type & style
- Home type: SingleFamily
- Architectural style: Bungalow
- Property subtype: Single Family Residence
Materials
- Aluminum Siding, Brick
- Foundation: Concrete Block
- Roof: Asphalt Shingle
Utilities & green energy
- Sewer: Sewer
Community & HOA
Location
- Region: Toronto
Financial & listing details
- Annual tax amount: C$3,231
- Date on market: 8/18/2026
Price history
Price history is unavailable.
Public tax history
Tax history is unavailable.
Climate risks
Neighborhood: Keelesdale
Nearby schools
GreatSchools rating
No schools nearby
We couldn't find any schools near this home.
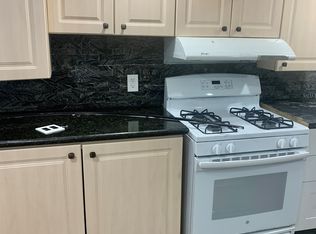
- C$1,5001 bd1 ba600 sqft39 Rowntree Ave, Toronto, ON M6N1R6For Rent
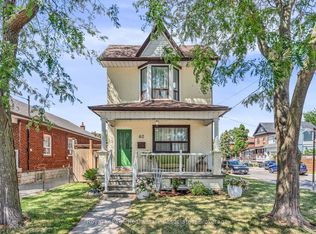
- C$888,0004 bd2 ba-- sqft62 Rowntree Ave, Toronto, ON M6N1R9For Sale
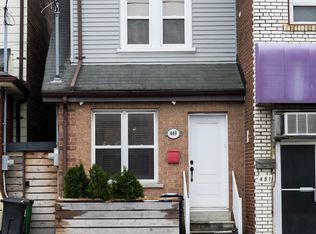
- C$1,488,0002 bd1 ba-- sqft449 Rogers Rd, Toronto, ON M6M1A6For Sale
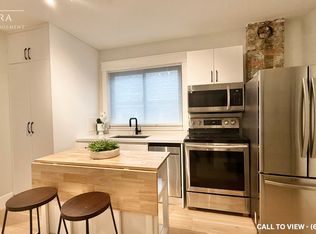
- C$--1 bd1 ba700 sqft251 Silverthorn Ave #A, Toronto, ON M6N3K2Off Market
- C$--1 bd1 ba-- sqft190 Chambers Ave, Toronto, ON M6N3M6Off Market
- C$2,0001 bd1 ba-- sqft249 Silverthorn Ave, Toronto, ON M6N3K2For Rent
- C$899,9004 bd2 ba-- sqft257 Prescott Ave, Toronto, ON M6N3G9For Sale
- C$2,4502 bd1 ba-- sqft376 Blackthorn Ave, Toronto, ON M6M3B9For Rent
Similar homes
- C$699,9003 bd1 ba-- sqft410 Silverthorn Ave, Toronto, ON M6M 3H2For Sale
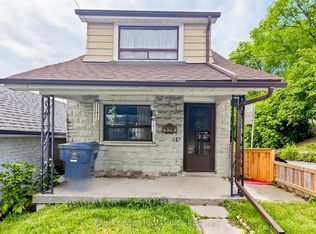 MLS ID #W13657604, RE/MAX WEST REALTY INC.. TRREB
 - C$699,0003 bd1 ba-- sqft223 Prescott Ave S, Toronto, ON M6N 3G9For Sale
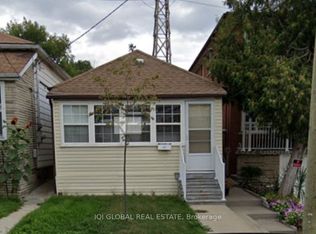 MLS ID #W13606044, IQI GLOBAL REAL ESTATE. TRREB
 - C$888,0004 bd2 ba-- sqft62 Rowntree Ave, Toronto, ON M6N 1R9For SaleMLS ID #W13687202, Royal LePage Real Estate Associates. TRREB
- C$575,9904 bd2 ba-- sqft105 Laughton Ave E, Toronto, ON M6N 2X1For Sale
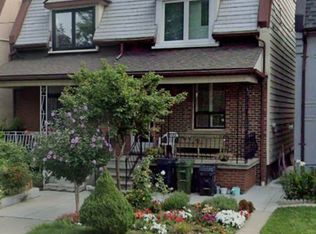 MLS ID #W13681698, REMAX YOUR COMMUNITY REALTY. TRREB
 - C$669,8003 bd2 ba-- sqft18 Dunraven Dr, Toronto, ON M6M 1H1For SaleMLS ID #W13599898, ROYAL LEPAGE SIGNATURE REALTY. TRREB
- C$729,9995 bd3 ba-- sqft285 Old Weston Rd, Toronto, ON M6N 3A7For SaleMLS ID #W13643750, BRIMSTONE REALTY BROKERAGE INC.. TRREB
- C$739,9004 bd3 ba-- sqft98 Chambers Ave, Toronto, ON M6N 3M2For SaleMLS ID #W13481564, CENTURY 21 PEOPLE`S CHOICE REALTY INC.. TRREB
- C$644,8883 bd2 ba-- sqft131 Kane Ave, Toronto, ON M6M 3N1For SaleMLS ID #W13513304, RE/MAX WEST REALTY INC.. TRREB
- C$625,0002 bd2 ba-- sqft274 Harvie Ave, Toronto, ON M6E 4K6For SaleMLS ID #W13665832, ROYAL LEPAGE TERREQUITY REALTY. TRREB
- C$795,0003 bd2 ba-- sqft683 Old Weston Rd, Toronto, ON M6N 3B6For SaleMLS ID #W13461936, SUTTON GROUP REALTY SYSTEMS INC.. TRREB
- C$735,0002 bd2 ba-- sqft1808 Saint Clair Ave W #910, Toronto, ON M6N 0C1For SaleMLS ID #W13688316, RE/MAX WEST REALTY INC.. TRREB
- C$799,0001 bd2 ba-- sqft180 Gilbert Ave, Toronto, ON M6E 4W5For SaleMLS ID #W13652468, CENTURY 21 LEADING EDGE REALTY INC.. TRREB
- C$774,9003 bd2 ba-- sqft627 Caledonia Rd, Toronto, ON M6E 4V7For SaleMLS ID #W13570664, Royal LePage Security Real Estate. TRREB
- C$799,0003 bd2 ba-- sqft20 Bicknell Ave, Toronto, ON M6M 4G3For SaleMLS ID #W13458382, SOTHEBY'S INTERNATIONAL REALTY CANADA. TRREB
- C$739,9002 bd2 ba-- sqft183 Earlscourt Ave, Toronto, ON M6E 4B2For SaleMLS ID #W13550570, RIGHT AT HOME REALTY INC.. TRREB
- C$749,0003 bd3 ba-- sqftScout Condos, Toronto, ON M6N 3A1For SaleMLS ID #W13626964, KW Living Realty. TRREB
- C$899,9004 bd2 ba-- sqft257 Prescott Ave, Toronto, ON M6N 3G9For SaleMLS ID #W13216602, HOMELIFE SUPERSTARS REAL ESTATE LIMITED. TRREB
- C$899,0004 bd2 ba-- sqft20 Rockwell Ave, Toronto, ON M6N 1N5For SaleMLS ID #W13631172, RIGHT AT HOME REALTY INC.. TRREB
- C$728,0003 bd3 ba-- sqft117 Ford St S #107, Toronto, ON M6N 3A2For SaleMLS ID #W13518462, HOMELIFE GOLCONDA REALTY INC.. TRREB
- C$799,0003 bd1 ba-- sqft38 Ypres Rd, Toronto, ON M6M 1N9For SaleMLS ID #W13443770, RE/MAX HALLMARK REALTY LTD.. TRREB
