Welcome to 105 Laughton Avenue, a bright and carpet-free semi-detached home offering 3+1 bedrooms and a flexible layout designed to adapt to your lifestyle. Whether you're a growing family,multi-generational household, or buyer seeking added versatility, this home delivers space and function in equal measure.Enjoy the convenience of two separate entrances, including a walk-up basement with its own private entry and a rear door access directly into the main floor bedroom. This thoughtful setup opens the door to a variety of possibilities-extended family living, a private home office, guest suite, or potential income use.Ideally located just steps from Davenport Road and TTC transit, commuting and getting around the city is effortless. Daily errands, schools, parks, and neighbourhood amenities are all within easy reach, making this a highly convenient and connected place to call home.The lower level adds even more practicality with a dedicated laundry room and cold cellar, offering excellent storage and everyday functionality. The home also includes valuable extras such as 2 stoves, 2 fridges, a freezer, all window coverings, and all electric light fixtures, making your move-in experience that much easier.Set in a well-established Toronto neighbourhood surrounded by transit, schools, parks, shopping,and essential services, this property offers a rare combination of comfort, convenience, and long term potential.A fantastic opportunity to enjoy flexible living in a prime Toronto location!
For sale
C$575,990
105 Laughton Ave E, Toronto, ON M6N 2X1
4beds
2baths
Single Family Residence
Built in ----
1,700 Square Feet Lot
$-- Zestimate®
C$--/sqft
C$-- HOA
What's special
Two separate entrancesDedicated laundry roomAll window coveringsAll electric light fixtures
- 1 day |
- 94 |
- 2 |
Zillow last checked:
Listing updated:
Listed by:
REMAX YOUR COMMUNITY REALTY
Source: TRREB,MLS®#: W13681698 Originating MLS®#: Toronto Regional Real Estate Board
Originating MLS®#: Toronto Regional Real Estate BoardFacts & features
Interior
Bedrooms & bathrooms
- Bedrooms: 4
- Bathrooms: 2
Primary bedroom
- Level: Second
- Dimensions: 0 x 0
Bedroom
- Level: Main
- Dimensions: 0 x 0
Bedroom 2
- Level: Second
- Dimensions: 0 x 0
Bedroom 3
- Level: Second
- Dimensions: 0 x 0
Breakfast
- Level: Main
- Dimensions: 0 x 0
Dining room
- Level: Main
- Dimensions: 0 x 0
Kitchen
- Level: Main
- Dimensions: 0 x 0
Living room
- Level: Main
- Dimensions: 0 x 0
Heating
- Forced Air, Gas
Cooling
- Central Air
Features
- Flooring: Carpet Free
- Basement: Partially Finished,Walk-Up Access
- Has fireplace: No
Interior area
- Living area range: 1100-1500 null
Property
Features
- Stories: 2
- Pool features: None
Lot
- Size: 1,700 Square Feet
Details
- Parcel number: 213240359
Construction
Type & style
- Home type: SingleFamily
- Property subtype: Single Family Residence
Materials
- Brick, Concrete
- Foundation: Concrete Block
- Roof: Shingle
Utilities & green energy
- Sewer: Sewer
Community & HOA
Location
- Region: Toronto
Financial & listing details
- Annual tax amount: C$4,082
- Date on market: 8/17/2026
Price history
Price history is unavailable.
Public tax history
Tax history is unavailable.
Climate risks
Neighborhood: Pellam Park
Nearby schools
GreatSchools rating
No schools nearby
We couldn't find any schools near this home.
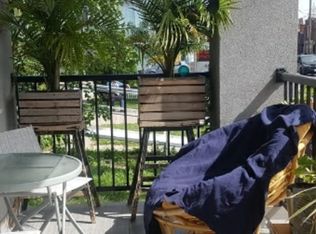
- C$--3 bd1 ba700 sqft1908 Davenport Rd, Toronto, ON M6N1B7Off Market
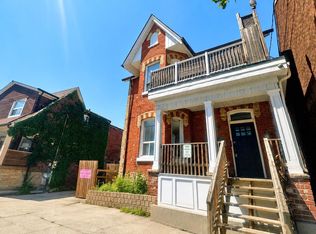
- C$1,8451 bd1 ba-- sqft1960 Davenport Rd #101, Toronto, ON M6N1C2For Rent
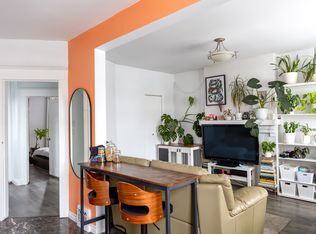
- C$2,2502 bd1 ba-- sqft88 Uxbridge Ave #A, Toronto, ON M6N2Y2For Rent

- C$--3 bd1 ba1.3k sqft96 Uxbridge Ave, Toronto, ON M6N2Y4Off Market
- C$--4 bd2 ba1.5k sqft1989 Davenport Rd #MF, Toronto, ON M6N1C5Off Market
- C$--2 bd1 ba800 sqft1989 Davenport Rd #UP, Toronto, ON M6N1C5Off Market
- C$3,3004 bd2 ba-- sqft1989 Davenport Rd #1, Toronto, ON M6N1C5For Rent
- C$3,3004 bd2 ba1.3k sqft1989 Davenport Rd, Toronto, ON M6N1C5For Rent
Similar homes
- C$700,0003 bd2 ba-- sqft313 Silverthorn Ave, Toronto, ON M6N 3K5For Sale
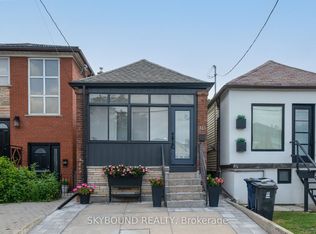 MLS ID #W13687452, SKYBOUND REALTY. TRREB
 - C$625,0002 bd2 ba-- sqft274 Harvie Ave, Toronto, ON M6E 4K6For Sale
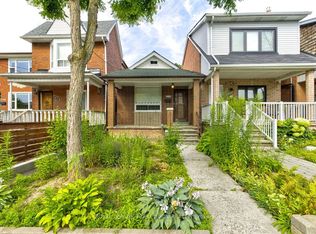 MLS ID #W13665832, ROYAL LEPAGE TERREQUITY REALTY. TRREB
 - C$729,9995 bd3 ba-- sqft285 Old Weston Rd, Toronto, ON M6N 3A7For Sale
 MLS ID #W13643750, BRIMSTONE REALTY BROKERAGE INC.. TRREB
 - C$735,0002 bd2 ba-- sqft1808 Saint Clair Ave W #910, Toronto, ON M6N 0C1For Sale
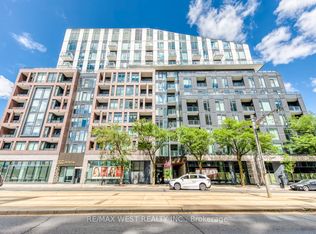 MLS ID #W13688316, RE/MAX WEST REALTY INC.. TRREB
 - C$619,0002 bd2 ba-- sqftReunion Crossing, Toronto, ON M6N 1J5For SaleMLS ID #W13652464, NEW ERA REAL ESTATE. TRREB
- C$644,8883 bd2 ba-- sqft131 Kane Ave, Toronto, ON M6M 3N1For SaleMLS ID #W13513304, RE/MAX WEST REALTY INC.. TRREB
- C$699,9003 bd1 ba-- sqft410 Silverthorn Ave, Toronto, ON M6M 3H2For SaleMLS ID #W13657604, RE/MAX WEST REALTY INC.. TRREB
- C$533,0002 bd1 ba-- sqft1787 Saint Clair Ave W #1111, Toronto, ON M6N 1H9For SaleMLS ID #W13626120, RE/MAX HALLMARK REALTY LTD.. TRREB
- C$799,0004 bd1 ba-- sqft16 Uxbridge Ave, Toronto, ON M6N 2Y2For SaleMLS ID #W13088288, INTERNATIONAL REALTY FIRM, INC.. TRREB
- C$669,8003 bd2 ba-- sqft18 Dunraven Dr, Toronto, ON M6M 1H1For SaleMLS ID #W13599898, ROYAL LEPAGE SIGNATURE REALTY. TRREB
- C$699,0003 bd1 ba-- sqft223 Prescott Ave S, Toronto, ON M6N 3G9For SaleMLS ID #W13606044, IQI GLOBAL REAL ESTATE. TRREB
- C$739,9004 bd3 ba-- sqft98 Chambers Ave, Toronto, ON M6N 3M2For SaleMLS ID #W13481564, CENTURY 21 PEOPLE`S CHOICE REALTY INC.. TRREB
- C$649,9002 bd1 ba-- sqft30 Turntable Cres #36, Toronto, ON M6H 4K9For SaleMLS ID #W13635614, ROYAL LEPAGE REAL ESTATE SERVICES LTD.. TRREB
- C$581,0002 bd2 ba-- sqft181 Sterling Rd #1605, Toronto, ON M6R 0B2For SaleMLS ID #C13573676, REMAX CONNECT REALTY. TRREB
- C$525,0002 bd1 ba-- sqft1787 Saint Clair Ave W #418, Toronto, ON M6N 1H9For SaleMLS ID #W13502952, RE/MAX REALTRON REALTY INC.. TRREB
- C$509,0001 bd1 ba-- sqft2495 Dundas St W #307, Toronto, ON M6P 1X4For SaleMLS ID #W13673324, BABIAK TEAM REAL ESTATE BROKERAGE LTD.. TRREB
- C$625,0002 bd2 ba-- sqftupside down condos, Toronto, ON M6H 4K6For SaleMLS ID #W13571980, RE/MAX REAL ESTATE CENTRE INC.. TRREB
- C$585,0002 bd2 ba-- sqft2300 Saint Clair Ave W #619, Toronto, ON M6N 0B3For SaleMLS ID #W13425318, RE/MAX METROPOLIS REALTY. TRREB
- C$699,0003 bd2 ba-- sqft20 Elsie Ln #122, Toronto, ON M6P 3N9For SaleMLS ID #W13657482, RE/MAX WEST REALTY INC.. TRREB
- C$572,9992 bd2 ba-- sqftStockyards District Residences, Toronto, ON M6N 1K8For SaleMLS ID #W13141552, ROYAL LEPAGE CERTIFIED REALTY. TRREB
