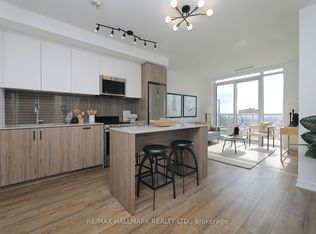
Welcome to luxury Scout Condos, ideally located in the heart of St. Clair West. This thoughtfully designed 2-bedroom, 1-bath suite features a bright open-concept layout with 9-foot ceilings, expansive windows, and an abundance of natural light throughout. The unit is finished with stainless steel appliances, modern finishes, and a stylish, contemporary colour palette.Enjoy unbeatable convenience with Stockyards Mall, restaurants, cafes, bars, transit, and a streetcar stop just steps from your door.This condominium is being sold under Power of Sale, in "As Is, Where Is" condition.
For sale
C$525,000
1787 Saint Clair Ave W #418, Toronto, ON M6N 1H9
2beds
1baths
Apartment
Built in ----
-- sqft lot
$-- Zestimate®
C$--/sqft
C$694/mo HOA
What's special
Bright open-concept layoutExpansive windowsStainless steel appliancesModern finishesStylish contemporary colour palette
- 62 days
- 5
- 0
Zillow last checked:
Listing updated:
Listed by:
RE/MAX REALTRON REALTY INC.
Source: TRREB,MLS®#: W13502952 Originating MLS®#: Toronto Regional Real Estate Board
Originating MLS®#: Toronto Regional Real Estate BoardFacts & features
Interior
Bedrooms & bathrooms
- Bedrooms: 2
- Bathrooms: 1
Heating
- Forced Air, Gas
Cooling
- Central Air
Appliances
- Laundry: Ensuite
Features
- Flooring: Carpet Free
- Basement: None
- Has fireplace: No
Interior area
- Living area range: 600-699 null
Property
Parking
- Total spaces: 1
Features
- Exterior features: Open Balcony
Details
- Parcel number: 769710103
Construction
Type & style
- Home type: Apartment
- Property subtype: Apartment
Materials
- Brick
Community & HOA
HOA
- Services included: Parking Included
- HOA fee: C$694 monthly
- HOA name: Toronto
Location
- Region: Toronto
Financial & listing details
- Annual tax amount: C$2,805
- Date on market: 6/29/2026
Price history
Price history is unavailable.
Public tax history
Tax history is unavailable.
Climate risks
Neighborhood: Pellam Park
Nearby schools
GreatSchools rating
No schools nearby
We couldn't find any schools near this home.
- C$533,0002 bd1 ba-- sqft1787 Saint Clair Ave W #1111, Toronto, ON M6N1H9For Sale

- C$559,0001 bd1 ba-- sqft1787 Saint Clair Ave W #306, Toronto, ON M6N1H9For Sale
- C$800,0003 bd2 ba-- sqft1787 Saint Clair Ave W #1105, Toronto, ON M6N1H9For Sale

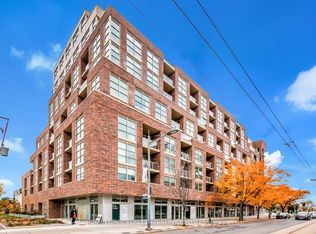
- C$415,0001 bd1 ba-- sqft1787 Saint Clair Ave W #621, Toronto, ON M6N1H9For Sale
Similar homes
- C$480,0002 bd2 ba-- sqft1808 Saint Clair Ave W #410, Toronto, ON M6N 0C1For Sale
 MLS ID #W13225756, ROYAL LEPAGE SIGNATURE CONNECT.CA REALTY. TRREB
 - C$559,0001 bd1 ba-- sqft1787 Saint Clair Ave W #306, Toronto, ON M6N 1H9For SaleMLS ID #W12776030, KELLER WILLIAMS REALTY CENTRES. TRREB
- C$525,0002 bd1 ba-- sqft20 Tubman Ave #707, Toronto, ON M5A 0M8For Sale
 MLS ID #C13671702, RIGHT AT HOME REALTY INC.. TRREB
 - C$549,9002 bd2 ba-- sqft36 Lisgar St #1511, Toronto, ON M6J 0C7For Sale
 MLS ID #C13540926, RIGHT AT HOME REALTY INC.. TRREB
