Stylish Corner Residence in the Heart of Downtown | 2+1 Bedrooms | 2 Bathrooms | Parking + 2 LockersExceptional value meets elevated city living in this rarely available 1,015 sq.ft. southwest corner suite, located in one of Toronto's most exciting and rapidly evolving neighbourhoods. Just three years new and offered below original purchase price, this is an incredible opportunity to own a spacious, designer-inspired home in the urban core.Thoughtfully designed with both functionality and style in mind, this sun-drenched residence features 2 generously sized bedrooms plus a versatile den - ideal as a third bedroom, nursery, or sophisticated home office. Floor-to-ceiling windows flood the space with natural light while showcasing sweeping southwest skyline views.The seamless open-concept layout is complemented by contemporary finishes throughout, brand-new stainless steel appliances, and a tranquil primary retreat complete with a walk-in closet and private ensuite. Step outside to your oversized 100 sq.ft. private balcony - the perfect extension of your living space for entertaining or unwinding above the city.A true standout feature: this suite includes 1 premium parking space and 2 full-size lockers - an increasingly rare and valuable offering downtown.Residents enjoy access to an impressive collection of resort-inspired amenities including a state-of-the-art fitness centre, elegant rooftop terrace with BBQs and lounge areas, stylish party room, and more.Perfectly positioned steps from TTC transit, top-rated schools, cafés, restaurants, parks, and everyday essentials, this home offers the ideal balance of vibrant city living and comfortable retreat.Whether you're an end-user or investor, this is a rare opportunity to secure exceptional space, luxury finishes, and long-term value in a high-growth neighbourhood.An extraordinary offering not to be missed. Must See!
For sale
C$800,000
1787 Saint Clair Ave W #1105, Toronto, ON M6N 1H9
3beds
2baths
Condominium
Built in ----
-- sqft lot
$-- Zestimate®
C$--/sqft
C$989/mo HOA
What's special
Southwest corner suiteSun-drenched residenceFloor-to-ceiling windowsSweeping southwest skyline viewsSeamless open-concept layoutContemporary finishes throughoutBrand-new stainless steel appliances
- 100 days |
- 60 |
- 0 |
Zillow last checked:
Listing updated:
Listed by:
REAL BROKER ONTARIO LTD.
Source: TRREB,MLS®#: W13147044 Originating MLS®#: Toronto Regional Real Estate Board
Originating MLS®#: Toronto Regional Real Estate BoardFacts & features
Interior
Bedrooms & bathrooms
- Bedrooms: 3
- Bathrooms: 2
Heating
- Forced Air, Electric
Cooling
- Central Air
Appliances
- Included: Built-In Oven, Countertop Range
- Laundry: Laundry Room, In-Suite Laundry
Features
- Storage Area Lockers
- Basement: None
- Has fireplace: No
Interior area
- Living area range: 1000-1199 null
Property
Parking
- Total spaces: 1
- Parking features: Garage Door Opener
- Has garage: Yes
Features
- Levels: Multi-Level
- Exterior features: Open Balcony
- Waterfront features: None
Details
- Parcel number: 769710029
Construction
Type & style
- Home type: Condo
- Property subtype: Condominium
Materials
- Brick Front, Concrete
Community & HOA
Community
- Security: Concierge/Security
HOA
- Amenities included: Rooftop Deck/Garden, Visitor Parking, Community BBQ, Bike Storage, Gym, Concierge
- Services included: Water Included, CAC Included, Building Insurance Included
- HOA fee: C$989 monthly
- HOA name: TSCC
Location
- Region: Toronto
Financial & listing details
- Annual tax amount: C$3,943
- Date on market: 5/20/2026
Price history
Price history is unavailable.
Public tax history
Tax history is unavailable.
Climate risks
Neighborhood: Pellam Park
Nearby schools
GreatSchools rating
No schools nearby
We couldn't find any schools near this home.
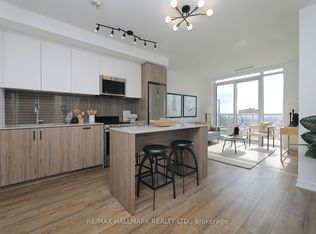
- C$533,0002 bd1 ba-- sqft1787 Saint Clair Ave W #1111, Toronto, ON M6N1H9For Sale

- C$559,0001 bd1 ba-- sqft1787 Saint Clair Ave W #306, Toronto, ON M6N1H9For Sale
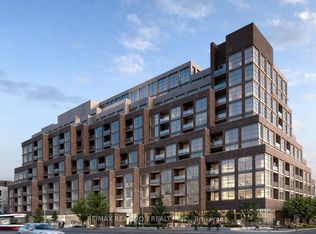
- C$525,0002 bd1 ba-- sqft1787 Saint Clair Ave W #418, Toronto, ON M6N1H9For Sale
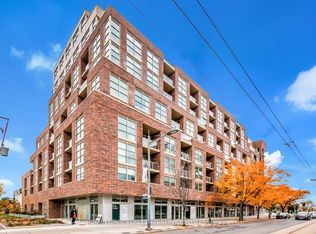
- C$415,0001 bd1 ba-- sqft1787 Saint Clair Ave W #621, Toronto, ON M6N1H9For Sale
- C$1,8001 bd1 ba-- sqft1710 Saint Clair Ave W UNIT 1, Toronto, ON M6N1J1For Rent
- C$1,050,0004 bd3 ba-- sqft62 Hounslow Heath Rd, Toronto, ON M6N1G8For Sale
- C$--1 bd1 ba750 sqft47 Hounslow Heath Rd, Toronto, ON M6N1G7Off Market
- C$--2 bd1 ba-- sqft1752 Saint Clair Ave W, Toronto, ON M6N1J3Off Market
Similar homes
- C$710,0003 bd2 ba-- sqft1787 Saint Clair Ave W #920, Toronto, ON M6N 0B7For Sale
 MLS ID #W13706468, REAL BROKER ONTARIO LTD.. TRREB
 - C$828,0003 bd2 ba-- sqft250 Lawrence Ave W #309, Toronto, ON M5M 1B2For Sale
 MLS ID #C13582302, T-ONE GROUP REALTY INC.,. TRREB
 - C$559,0001 bd1 ba-- sqft1787 Saint Clair Ave W #306, Toronto, ON M6N 1H9For SaleMLS ID #W12776030, KELLER WILLIAMS REALTY CENTRES. TRREB
- C$525,0002 bd1 ba-- sqft1787 Saint Clair Ave W #418, Toronto, ON M6N 1H9For SaleMLS ID #W13502952, RE/MAX REALTRON REALTY INC.. TRREB
- C$875,0003 bd3 ba-- sqft140 Canon Jackson Dr #206, Toronto, ON M6M 2G1For SaleMLS ID #W13634886, ELIXIR REAL ESTATE INC.. TRREB
- C$679,9002 bd2 ba-- sqft1808 Saint Clair Ave W #911, Toronto, ON M6N 1J5New ConstructionMLS ID #W12719510, CITYSCAPE REAL ESTATE LTD.. TRREB
- C$929,9003 bd3 ba-- sqftStockyars District Residences, Toronto, ON M6N 0B3For SaleMLS ID #W13448584, FOREST HILL REAL ESTATE INC.. TRREB
- C$685,0002 bd2 ba-- sqft85 McMahon Dr #912, Toronto, ON M2K 0H1For SaleMLS ID #C13708020, EXP REALTY. TRREB
- C$819,9002 bd2 ba-- sqft20 Shore Breeze Dr #1008, Toronto, ON M8V 0C7For SaleMLS ID #W13537594, HOMELIFE/RESPONSE REALTY INC.. TRREB
- C$750,0002 bd2 ba-- sqft556 Marlee Ave #205, Toronto, ON M6B 3J4New ConstructionMLS ID #W13477274, BAY STREET INTEGRITY REALTY INC.. TRREB
- C$699,9003 bd2 ba-- sqft10 Park Lawn Rd #809, Toronto, ON M8V 0H9For SaleMLS ID #W13666588, RE/MAX REAL ESTATE CENTRE INC.. TRREB
- C$749,0002 bd2 ba-- sqft250 Lawrence Ave W #422, Toronto, ON M5M 1B2For SaleMLS ID #C13693632, RE/MAX REAL ESTATE CENTRE INC.. TRREB
- C$849,0002 bd2 ba-- sqft69 Lynn Williams St #904, Toronto, ON M6K 3R7For SaleMLS ID #C13635376, ROYAL LEPAGE SIGNATURE REALTY. TRREB
- C$989,0003 bd2 ba-- sqft181 Sterling Rd #902, Toronto, ON M6R 0B2New ConstructionMLS ID #C13534178, REAL BROKER ONTARIO LTD.. TRREB
- C$429,8002 bd2 ba-- sqft31 Tippett Rd #1306, Toronto, ON M3H 0C8For SaleMLS ID #C13720618, RE/MAX CROSSROADS REALTY INC.. TRREB
- C$754,0002 bd2 ba-- sqftUpper House Condos, Toronto, ON M4G 0C1For SaleMLS ID #C13667746, REAL BROKER ONTARIO LTD.. TRREB
- C$679,0003 bd2 ba-- sqft150 E Liberty St #506, Toronto, ON M6K 3R5For SaleMLS ID #C13661580, REAL ESTATE HOMEWARD. TRREB
- C$707,9002 bd2 ba-- sqft285 Dufferin St #1127, Toronto, ON M6K 0J2For SaleMLS ID #W13605762, CITYVIEW REALTY INC.. TRREB
- C$988,0003 bd3 ba-- sqft135 Lower Sherbourne St #2832, Toronto, ON M5A 1Y4For SaleMLS ID #C13699878, LANDPOWER REAL ESTATE LTD.. TRREB
- C$524,9002 bd1 ba-- sqftStockyards District Residences, Toronto, ON M6N 1K8For SaleMLS ID #W13498810, HARVEY KALLES REAL ESTATE LTD.. TRREB
