This Contemporary Residence Offers a Fresh and Stylish Design with High-end Finishes Throughout. Open-concept Living Area Flooded with Natural Light. Spacious North East Corner looking into the 8 Acre Park. With 760 Sqft Functional Interior Space And Oversized 110Sqft Balcony, Modern Kitchen With Quartz Counter Top And Marble Backsplash, Built-In Integrated High End Miele Appliances, Two Bedrooms With Build-In Closet Organizer, Access To 80,000Sf Mega-Club, Tennis/Basket Crt/Swimming Pool/Dance Studio/Formal Ballroom Etc. Mins To Community Centre, Ikea, Subway, TTC, Go Station, Hwy 401/404, Bayview Village And Fairview Mall. This unit comes with EV parking.
For sale
C$685,000
85 McMahon Dr #912, Toronto, ON M2K 0H1
2beds
2baths
Condominium
Built in ----
-- sqft lot
$-- Zestimate®
C$--/sqft
C$648/mo HOA
What's special
- 1 day |
- 21 |
- 1 |
Zillow last checked:
Listing updated:
Listed by:
EXP REALTY
Source: TRREB,MLS®#: C13708020 Originating MLS®#: Toronto Regional Real Estate Board
Originating MLS®#: Toronto Regional Real Estate BoardFacts & features
Interior
Bedrooms & bathrooms
- Bedrooms: 2
- Bathrooms: 2
Primary bedroom
- Level: Flat
- Dimensions: 3 x 3.2
Bedroom 2
- Level: Flat
- Dimensions: 3.1 x 2.7
Dining room
- Level: Flat
- Dimensions: 2.5 x 3
Kitchen
- Level: Flat
- Dimensions: 2.5 x 3
Living room
- Level: Flat
- Dimensions: 2.5 x 2
Heating
- Forced Air, Gas
Cooling
- Central Air
Appliances
- Included: Built-In Oven
- Laundry: Ensuite
Features
- Storage Area Lockers
- Basement: None
- Has fireplace: No
Interior area
- Living area range: 700-799 null
Video & virtual tour
Property
Parking
- Total spaces: 1
- Parking features: Underground, Garage Door Opener
Features
- Exterior features: Open Balcony
- Waterfront features: None
Details
- Parcel number: 769120235
- Other equipment: Ventilation System
Construction
Type & style
- Home type: Condo
- Property subtype: Condominium
Materials
- Concrete
Community & HOA
HOA
- Amenities included: Bike Storage, Car Wash, Concierge, Exercise Room, Game Room, Party Room/Meeting Room
- Services included: Building Insurance Included, Common Elements Included, CAC Included, Heat Included, Parking Included, Water Included
- HOA fee: C$648 monthly
- HOA name: TSCC
Location
- Region: Toronto
Financial & listing details
- Annual tax amount: C$3,690
- Date on market: 8/24/2026
Price history
Price history is unavailable.
Public tax history
Tax history is unavailable.
Climate risks
Neighborhood: Bayview Village
Nearby schools
GreatSchools rating
No schools nearby
We couldn't find any schools near this home.
- C$2,3502 bd1 ba-- sqft85 McMahon Dr #2201, Toronto, ON M2K0H1For Rent
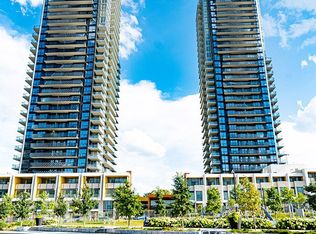
- C$860,0003 bd2 ba-- sqft85 McMahon Dr #3106, Toronto, ON M2K0H1For Sale

- C$2,4002 bd1 ba-- sqft85 McMahon Dr #2207, Toronto, ON M2K0H1For Rent

- C$3,0502 bd2 ba-- sqft85 McMahon Dr W #3005, Toronto, ON M2K0H1For Rent
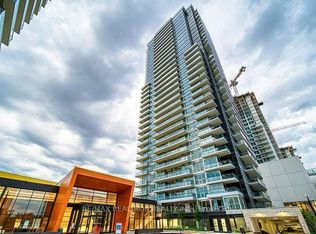
- C$688,0002 bd2 ba-- sqft85 McMahon Dr #2109, Toronto, ON M2K0H1For Sale
- C$888,0005 bd2 ba-- sqft85 McMahon Dr #TOWNHOUSE 607, Toronto, ON M2K0C2For Sale
- C$3,0002 bd2 ba-- sqft85 McMahon Dr #1206, Toronto, ON M2K0H1For Rent
- C$2,4001 bd1 ba-- sqft85 McMahon Dr #2015, Toronto, ON M2K0C2For Rent
Similar homes
- C$538,9002 bd2 ba-- sqft50 Forest Manor Rd Unit 1805, Toronto, ON M2J 0E3New Construction
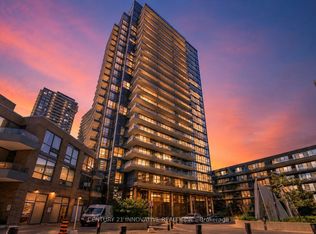 MLS ID #C13703240, CENTURY 21 INNOVATIVE REALTY INC.. TRREB
 - C$860,0003 bd2 ba-- sqft85 McMahon Dr #3106, Toronto, ON M2K 0H1For SaleMLS ID #C13482254, RE/MAX REALTRON REALTY INC.. TRREB
- C$629,0002 bd2 ba-- sqft8888 Yonge St #307, Richmond Hill, ON L4C 5V6For Sale
 MLS ID #N13709018, HOMELIFE LANDMARK REALTY INC.. TRREB
 - C$725,0003 bd2 ba-- sqft2 Anndale Dr #1208, Toronto, ON M2N 0G5For Sale
 MLS ID #C13562000, RIGHT AT HOME REALTY INC.. TRREB
 - C$599,0002 bd2 ba-- sqft32 Forest Manor Rd #2902, Toronto, ON M2J 0C2For SaleMLS ID #C13551000, DREAM HOME REALTY INC.. TRREB
- C$659,0253 bd2 ba-- sqft3220 Sheppard Ave E #520, Toronto, ON M1T 0B7For SaleMLS ID #E13579792, RIGHT AT HOME REALTY EXCELLENCE. TRREB
- C$588,0002 bd2 ba-- sqft20 Inn On The Park Dr #645, Toronto, ON M3C 0P8New ConstructionMLS ID #C13660594, SUPERSTARS REALTY LTD.. TRREB
- C$489,0001 bd1 ba-- sqft85 McMahon Dr #2115, Toronto, ON M2K 0C2For SaleMLS ID #C13619806, PROMPTON REAL ESTATE SERVICES CORP.. TRREB
- C$549,0002 bd2 ba-- sqft50 Forest Manor Rd Unit 311, Toronto, ON M2J 0E3New ConstructionMLS ID #C13509964, RE/MAX REALTRON REALTY INC.. TRREB
- C$615,0002 bd1 ba-- sqft83 Redpath Ave #1602, Toronto, ON M4S 0A2For SaleMLS ID #C13640116, HOMELIFE BROADWAY REALTY INC.. TRREB
- C$649,0002 bd1 ba-- sqft11 Wellesley St W #3104, Toronto, ON M4Y 0G4For SaleMLS ID #C13636766, ROYAL ELITE JERRY WEN REALTY INC.. TRREB
- C$549,0001 bd1 ba-- sqft5 Sheppard Ave E #2121, Toronto, ON M2N 0G4For SaleMLS ID #C13695252, HARVEY KALLES REAL ESTATE LTD.. TRREB
- C$595,0002 bd2 ba-- sqft7 Golden Lion Hts #N2406, Toronto, ON M2M 0C1For SaleMLS ID #C12908066, HOME STANDARDS BRICKSTONE REALTY. TRREB
- C$675,0003 bd2 ba-- sqft85 Wood St #3303, Toronto, ON M4Y 0E8For SaleMLS ID #C13592562, RE/MAX REALTRON REALTY INC.. TRREB
- C$618,0002 bd2 ba-- sqft7171 Yonge St #1115, Markham, ON L3T 0C5For SaleMLS ID #N13662856, AIMHOME REALTY INC.. TRREB
- C$678,0003 bd2 ba-- sqft75 Oneida Cres #1210, Richmond Hill, ON L4B 0G9For SaleMLS ID #N13660604, HOMELIFE NEW WORLD REALTY INC.. TRREB
- C$639,0002 bd1 ba-- sqft50 Charles St E #2305, Toronto, ON M4Y 0C3For SaleMLS ID #C13606620, HOMELIFE LANDMARK REALTY INC.. TRREB
- C$648,0002 bd2 ba-- sqft38 Gandhi Ln #2208, Markham, ON L3T 0G4For SaleMLS ID #N13599324, HOMELIFE BROADWAY REALTY INC.. TRREB
- C$599,0002 bd2 ba-- sqft50 Wellesley St E #3706, Toronto, ON M4Y 0C8For SaleMLS ID #C13649030, REAL ONE REALTY INC.. TRREB
- C$655,0002 bd2 ba-- sqftParc Nuvo, Toronto, ON M9B 0A4For SaleMLS ID #W13678102, RIGHT AT HOME REALTY INC.. TRREB
