Unlock the potential of this outstanding property in one of Toronto's most desirable and rapidly evolving neighbourhoods. Whether you're searching for your first home, expanding your investment portfolio, or looking for a property with exceptional future possibilities, 274Harvie Avenue delivers on every front.Featuring two bedrooms and the highly sought-after advantage of a detached laneway garage. this home offers endless opportunities to renovate, customize, or maximize its value. The property's flexible layout and prime location make it an ideal choice for homeowners. builders, and investors alike.Step outside and enjoy the best of city living with the vibrant boutiques, cafés, acclaimed restaurants, and everyday conveniences of St. Clair West just moments away. Families will appreciate the abundance of nearby parks, schools, and recreational facilities. while commuters will benefit from excellent public transit and quick access throughout the city.Located in a thriving neighbourhood with strong long-term growth and enduring buyer demand. this is more than just a home-it's an opportunity to create lasting value, generate future income, or establish yourself in one of Toronto's most exciting communities.
For sale
C$625,000
274 Harvie Ave, Toronto, ON M6E 4K6
2beds
2baths
Single Family Residence
Built in ----
2,292 Square Feet Lot
$-- Zestimate®
C$--/sqft
C$-- HOA
What's special
Two bedroomsDetached laneway garageFlexible layout
- 3 days |
- 84 |
- 2 |
Zillow last checked:
Listing updated:
Listed by:
ROYAL LEPAGE TERREQUITY REALTY
Source: TRREB,MLS®#: W13665832 Originating MLS®#: Toronto Regional Real Estate Board
Originating MLS®#: Toronto Regional Real Estate BoardFacts & features
Interior
Bedrooms & bathrooms
- Bedrooms: 2
- Bathrooms: 2
Heating
- Forced Air, Gas
Cooling
- Central Air
Features
- None
- Basement: Finished with Walk-Out,Finished
- Has fireplace: Yes
- Fireplace features: Wood Burning
Interior area
- Living area range: 700-1100 null
Video & virtual tour
Property
Parking
- Total spaces: 1
- Parking features: Lane
- Has garage: Yes
Features
- Patio & porch: Porch
- Pool features: None
Lot
- Size: 2,292 Square Feet
- Features: Park, Place Of Worship, Public Transit, Rec./Commun.Centre, School, Rectangular Lot
Details
- Parcel number: 213190162
Construction
Type & style
- Home type: SingleFamily
- Architectural style: Bungalow-Raised
- Property subtype: Single Family Residence
Materials
- Brick
- Foundation: Concrete Block
- Roof: Shingle
Utilities & green energy
- Sewer: Sewer
Community & HOA
Location
- Region: Toronto
Financial & listing details
- Annual tax amount: C$3,890
- Date on market: 8/12/2026
Price history
Price history is unavailable.
Public tax history
Tax history is unavailable.
Climate risks
Neighborhood: Caledonia
Nearby schools
GreatSchools rating
No schools nearby
We couldn't find any schools near this home.
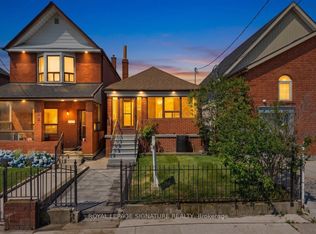
- C$869,8883 bd2 ba-- sqft234 Nairn Ave W, Toronto, ON M6E4H4For Sale
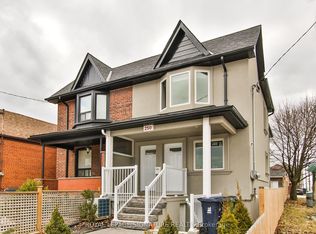
- C$1,9002 bd1 ba-- sqft250 Nairn Ave, Toronto, ON M6E4H4For Rent
- C$1,5001 bd1 ba-- sqft127 Morrison Ave FLOOR 2, Toronto, ON M6E1M5For Rent

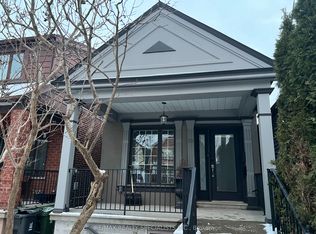
- C$998,8003 bd2 ba-- sqft252 Earlscourt Ave, Toronto, ON M6E4B6For Sale
- C$1,064,9005 bd3 ba-- sqft227 Earlscourt Ave, Toronto, ON M6E4B4For Sale
- C$739,9002 bd2 ba-- sqft183 Earlscourt Ave, Toronto, ON M6E4B2For Sale
- C$999,9004 bd4 ba-- sqft219 McRoberts Ave, Toronto, ON M6E4P3For Sale
- C$899,9005 bd3 ba-- sqft290 McRoberts Ave, Toronto, ON M6E4P7For Sale
Similar homes
- C$799,0004 bd2 ba-- sqft484 Glenholme Ave, Toronto, ON M6E 3G2For Sale
 MLS ID #C13668216, HOMELIFE LANDMARK REALTY INC.. TRREB
 - C$799,0001 bd2 ba-- sqft180 Gilbert Ave, Toronto, ON M6E 4W5For Sale
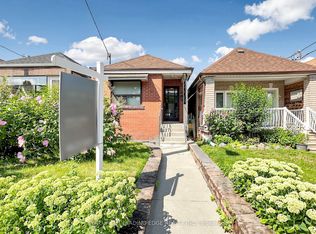 MLS ID #W13652468, CENTURY 21 LEADING EDGE REALTY INC.. TRREB
 - C$579,9002 bd1 ba-- sqft364 Winona Dr, Toronto, ON M6C 3T3For Sale
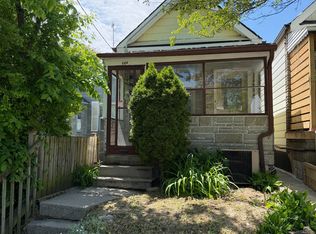 MLS ID #C13215766, Signature Elite Realty Ltd.. TRREB
 - C$849,9003 bd2 ba-- sqft511 Northcliffe Blvd, Toronto, ON M6E 3L4For Sale
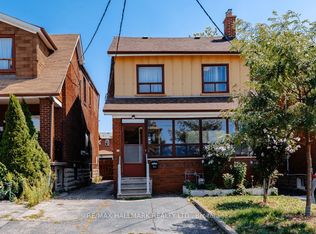 MLS ID #C13640266, RE/MAX HALLMARK REALTY LTD.. TRREB
 - C$670,0003 bd2 ba-- sqft232 Church St, Toronto, ON M9N 1P1For SaleMLS ID #W13596918, ROYAL LEPAGE TERREQUITY CAPITAL REALTY. TRREB
- C$759,0002 bd2 ba-- sqft227 Livingstone Ave, Toronto, ON M6E 2M3For SaleMLS ID #W13477674, ONE PERCENT REALTY LTD.. TRREB
- C$619,0002 bd2 ba-- sqft135 Marlee Avenue Condos, Toronto, ON M6B 4C6For SaleMLS ID #W13426804, SOTHEBY'S INTERNATIONAL REALTY CANADA. TRREB
- C$699,9993 bd2 ba-- sqft15 Cliff St, Toronto, ON M6N 4L7For SaleMLS ID #W13455242, RE/MAX REAL ESTATE CENTRE INC.. TRREB
- C$795,0003 bd2 ba-- sqft683 Old Weston Rd, Toronto, ON M6N 3B6For SaleMLS ID #W13461936, SUTTON GROUP REALTY SYSTEMS INC.. TRREB
- C$725,0005 bd3 ba-- sqft750 Jane St, Toronto, ON M6N 4B2For SaleMLS ID #W13628860, CENTURY 21 PEOPLE`S CHOICE REALTY INC.. TRREB
- C$889,0003 bd2 ba-- sqft114 Gracefield Ave, Toronto, ON M6L 1L1For SaleMLS ID #W13656514, KELLER WILLIAMS REFERRED URBAN REALTY. TRREB
- C$795,0003 bd2 ba-- sqft41 Madelaine Ave, Toronto, ON M1L 2X6For SaleMLS ID #E13671674, T-ONE GROUP REALTY INC.,. TRREB
- C$899,0004 bd2 ba-- sqft33 Danish Cres, Toronto, ON M9C 4A6For SaleMLS ID #W13665344, COLDWELL BANKER THE REAL ESTATE CENTRE. TRREB
- C$899,0003 bd2 ba-- sqft57 Hucknall Rd, Toronto, ON M3J 1W1For SaleMLS ID #W13666516, REAL ESTATE ADVISORS INC.. TRREB
- C$599,9002 bd3 ba-- sqft100 Burrows Hall Blvd #93, Toronto, ON M1B 1M7For SaleMLS ID #E13671688, RE/MAX CROSSROADS REALTY INC.. TRREB
- C$829,0003 bd2 ba-- sqft65 Manitoba St, Toronto, ON M8Y 1E1For SaleMLS ID #W13657194, RE/MAX CROSSROADS REALTY INC.. TRREB
- C$910,0004 bd2 ba-- sqft91 Kirknewton Rd, Toronto, ON M6E 3X9For SaleMLS ID #W13411164, SUTTON GROUP REALTY SYSTEMS INC.. TRREB
- C$668,0003 bd2 ba-- sqft19 Robinson Ave, Toronto, ON M1L 3S8For SaleMLS ID #E13506180, BAY STREET INTEGRITY REALTY INC.. TRREB
- C$899,9005 bd2 ba-- sqft19 Wigan Cres, Toronto, ON M3H 3A3For SaleMLS ID #C13636702, RE/MAX REALTRON DAVID SOBERANO GROUP. TRREB
- C$759,9003 bd2 ba-- sqft9 Cheryl Ct, Brampton, ON L6V 3C2For SaleMLS ID #W13664482, CENTURY 21 MILLENNIUM INC.. TRREB
