Welcome to Stockyard Condos by Marlin Spring Developments located in the heart of The Junction a prestigious Toronto neighbourhood. Located on the 6th floor with a North exposure, this spacious 2 bedroom 2 washroom suite offers 626 sq ft of living space, tons of natural light, modern finishes, laminate flooring throughout, ensuite laundry and with a large terrace. The inviting open-concept living and dining areas are perfect for relaxation and entertainment. Enjoy the chef's kitchen that's equipped with contemporary stainless steel appliances, quartz countertops, and a stylish backsplash. The spacious bedroom features a sizeable closet and a walk out to balcony. The second bedroom features sliding doors and convenient closet space. Building amenities include a 24-hr concierge, gym/exercise room, party/meeting room, outdoor terrace with BBQ area, visitors parking, electric car charging stations, games room and more. Conveniently located near TTC public transit, Stockyards Village, grocery & shopping plazas, restaurants, cafes, parks, banks & other local area amenities. Building allows short-term rentals.
For sale
C$585,000
2300 Saint Clair Ave W #619, Toronto, ON M6N 0B3
2beds
2baths
Apartment
Built in ----
-- sqft lot
$-- Zestimate®
C$--/sqft
C$436/mo HOA
What's special
Tons of natural lightModern finishesLaminate flooring throughoutEnsuite laundryLarge terraceContemporary stainless steel appliancesQuartz countertops
- 76 days |
- 9 |
- 0 |
Zillow last checked:
Listing updated:
Listed by:
RE/MAX METROPOLIS REALTY
Source: TRREB,MLS®#: W13425318 Originating MLS®#: Toronto Regional Real Estate Board
Originating MLS®#: Toronto Regional Real Estate BoardFacts & features
Interior
Bedrooms & bathrooms
- Bedrooms: 2
- Bathrooms: 2
Primary bedroom
- Level: Flat
- Dimensions: 0 x 0
Bedroom 2
- Level: Flat
- Dimensions: 0 x 0
Dining room
- Level: Flat
- Dimensions: 0 x 0
Kitchen
- Level: Flat
- Dimensions: 0 x 0
Living room
- Level: Flat
- Dimensions: 0 x 0
Heating
- Forced Air, Gas
Cooling
- Central Air
Appliances
- Laundry: Ensuite, In-Suite Laundry
Features
- Flooring: Carpet Free
- Basement: None
- Has fireplace: No
Interior area
- Living area range: 600-699 null
Property
Parking
- Parking features: None
- Has garage: Yes
Features
- Exterior features: Terrace Balcony
- Has view: Yes
- View description: City, Clear
Lot
- Features: Electric Car Charger, Park, Public Transit, School
Details
- Parcel number: 769550171
Construction
Type & style
- Home type: Apartment
- Property subtype: Apartment
Materials
- Brick
Community & HOA
Community
- Security: Concierge/Security, Smoke Detector(s)
HOA
- Amenities included: Elevator, Exercise Room, Party Room/Meeting Room, Rooftop Deck/Garden, Visitor Parking, Gym
- Services included: Heat Included, Common Elements Included, Building Insurance Included
- HOA fee: C$436 monthly
- HOA name: TSCC
Location
- Region: Toronto
Financial & listing details
- Annual tax amount: C$2,647
- Date on market: 6/10/2026
Price history
Price history is unavailable.
Public tax history
Tax history is unavailable.
Climate risks
Neighborhood: Junction Area
Nearby schools
GreatSchools rating
No schools nearby
We couldn't find any schools near this home.
- C$2,2501 bd1 ba-- sqft2300 Saint Clair Ave W #527, Toronto, ON M6N0B3For Rent

- C$3,0003 bd2 ba-- sqft2300 Saint Clair Ave W #417, Toronto, ON M6N0B3For Rent
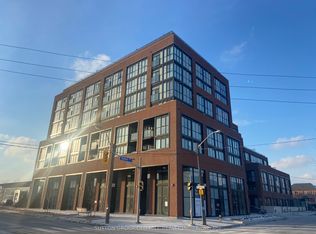
- C$845,8003 bd3 ba-- sqft2300 Saint Clair Ave W #101, Toronto, ON M6N0B3For Sale

- C$--1 bd1 ba600 sqft2300 Saint Clair Ave W #306, Toronto, ON M6N0B3Off Market

- C$1,199,9004 bd3 ba-- sqft2300 Saint Clair Ave W #717, Toronto, ON M6N0B3For Sale
- C$525,0002 bd1 ba-- sqft2300 Saint Clair Ave W #308, Toronto, ON M6N0B3For Sale
- C$--1 bd1 ba523 sqft2300 Saint Clair Ave W #209, Toronto, ON M6N0B3Off Market
- C$919,9004 bd2 ba-- sqft2300 Saint Clair Ave W #709, Toronto, ON M6N0B3For Sale
Similar homes
- C$525,0002 bd1 ba-- sqft2300 Saint Clair Ave W #308, Toronto, ON M6N 0B3For Sale
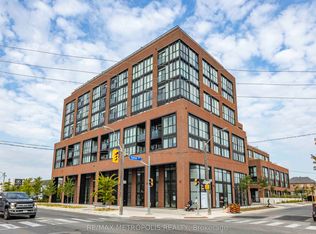 MLS ID #W13423248, RE/MAX METROPOLIS REALTY. TRREB
 - C$580,0002 bd1 ba-- sqft2300 Saint Clair Ave W #307, Toronto, ON M6N 1K8For SaleMLS ID #W13423434, RE/MAX METROPOLIS REALTY. TRREB
- C$580,0002 bd1 ba-- sqft2300 Saint Clair Ave W #407, Toronto, ON M6N 1K8For SaleMLS ID #W13423562, RE/MAX METROPOLIS REALTY. TRREB
- C$608,0002 bd2 ba-- sqftCanary House, Toronto, ON M5A 0X2For Sale
 MLS ID #C13702108, BAKER REAL ESTATE INCORPORATED. TRREB
 - C$599,0002 bd1 ba-- sqft65 Annie Craig Dr #316, Toronto, ON M8V 0G3For SaleMLS ID #W13498242, CENTURY 21 RED STAR REALTY INC.. TRREB
- C$590,0002 bd2 ba-- sqft50 George Butchart Dr #407, Toronto, ON M3K 0C9For SaleMLS ID #W13469542, SUTTON GROUP QUANTUM REALTY INC.. TRREB
- C$515,0002 bd2 ba-- sqft252 CHURCH CONDOS, Toronto, ON M5B 0E6For SaleMLS ID #C13700730, CENTURY 21 ATRIA REALTY INC.. TRREB
- C$609,0003 bd2 ba-- sqft9 Mabelle Ave #2623, Toronto, ON M9A 0E1For SaleMLS ID #W13546480, RE/MAX CONDOS PLUS CORPORATION. TRREB
- C$599,0002 bd1 ba-- sqftImperial Plaza, Toronto, ON M4V 1N5For SaleMLS ID #C13617468, CHESTNUT PARK REAL ESTATE LIMITED. TRREB
- C$575,0002 bd2 ba-- sqft170 Sumach St #907, Toronto, ON M5A 0C3For SaleMLS ID #C13616320, SUTTON GROUP-ADMIRAL REALTY INC.. TRREB
- C$579,0002 bd2 ba-- sqft117 Broadway Ave #1705, Toronto, ON M4P 1V3New ConstructionMLS ID #C13488738, HOME STANDARDS BRICKSTONE REALTY. TRREB
- C$549,8882 bd2 ba-- sqft70 Alexander St #406, Toronto, ON M4Y 3B6For SaleMLS ID #C13418646, ROYAL LEPAGE SIGNATURE REALTY. TRREB
- C$599,0002 bd2 ba-- sqftArt Shoppe Condos, Toronto, ON M4S 0B1For SaleMLS ID #C13485720, ROYAL LEPAGE TERREQUITY REALTY. TRREB
- C$538,0002 bd2 ba-- sqftArt Shoppe, Toronto, ON M4S 0B2For SaleMLS ID #C13675388, FOREST HILL REAL ESTATE INC.. TRREB
- C$799,0002 bd2 ba-- sqft75 Portland St #424, Toronto, ON M5V 2M9For SaleMLS ID #C13709252, RE/MAX CONDOS PLUS CORPORATION. TRREB
- C$574,0002 bd2 ba-- sqft20 Thomas Riley Rd #904, Toronto, ON M9B 0C3For SaleMLS ID #W12833184, RE/MAX CONDOS PLUS CORPORATION. TRREB
- C$558,8002 bd1 ba-- sqft8 Mercer St #1901, Toronto, ON M5V 0C4For SaleMLS ID #C13575850, HOMELIFE NEW WORLD REALTY INC.. TRREB
- C$620,0002 bd1 ba-- sqft88 Blue Jays Way #2301, Toronto, ON M5V 0L7For SaleMLS ID #C13568608, RE/MAX ABOUTOWNE REALTY CORP.. TRREB
- C$517,6992 bd1 ba-- sqft181 Sterling Rd #404, Toronto, ON M6R 0B2New ConstructionMLS ID #C13453882, CENTURY 21 LEADING EDGE CONDOSDEAL REALTY. TRREB
- C$549,0002 bd1 ba-- sqft284 King St E #2202, Toronto, ON M5A 1K4For SaleMLS ID #C13646242, SUTTON GROUP-ADMIRAL REALTY INC.. TRREB
