Fabulous Two-Storey Centre-Hall Kingsway Home With a Three-Storey Addition, Ideally Situated on a Sought-After, Quiet and Child-Friendly Street. Warm Wood Trim and Rich Architectural Details Including Fabulous Arched Front Door, Create an Inviting Sense of Character Throughout.The Gracious Living Room With Fireplace and Formal Dining Room Offer Elegant Spaces For Entertaining. At the Heart of the Home, a Spacious Open-Concept Kitchen and Large Family Room With Fireplace Overlook the Beautiful Gardens, With a Walkout to the Deck for Seamless Indoor-Outdoor Living. Convenient Main-Floor Laundry.The Spacious Second Floor Features Four Bedrooms and two Bathrooms, Including a Luxurious Six-Piece Semi-Ensuite. The Generous Lower Level Offers a Recreation Room with Fireplace, Plus a Large Games Room with Excellent Potential for a Fifth Bedroom or Additional Living Space.Located on a Welcoming, Community-Oriented Street Close to Excellent Schools, Lambton Kingsway, Parks, the Humber River, Subway and all Amenities. A Wonderful Family Home in One of the Kingsway's Most Desirable Neighbourhoods.
For sale
C$2,095,000
65 Dunedin Dr, Toronto, ON M8X 2K7
5beds
3baths
Single Family Residence
Built in ----
4,194 Square Feet Lot
$-- Zestimate®
C$--/sqft
C$-- HOA
What's special
Warm wood trimRich architectural detailsFormal dining roomElegant spaces for entertainingSpacious open-concept kitchenOverlook the beautiful gardensConvenient main-floor laundry
- 3 hours |
- 21 |
- 1 |
Zillow last checked:
Listing updated:
Listed by:
RE/MAX PROFESSIONALS INC.
Source: TRREB,MLS®#: W13715100 Originating MLS®#: Toronto Regional Real Estate Board
Originating MLS®#: Toronto Regional Real Estate BoardFacts & features
Interior
Bedrooms & bathrooms
- Bedrooms: 5
- Bathrooms: 3
Primary bedroom
- Level: Second
- Dimensions: 6.71 x 3.05
Bedroom 2
- Level: Second
- Dimensions: 6.53 x 2.97
Bedroom 3
- Level: Second
- Dimensions: 3.66 x 2.97
Bedroom 4
- Level: Second
- Dimensions: 3.66 x 3.45
Dining room
- Level: Main
- Dimensions: 4.19 x 2.95
Family room
- Level: Main
- Dimensions: 4.39 x 3.96
Foyer
- Level: Main
- Dimensions: 2.74 x 1.88
Other
- Level: Lower
- Dimensions: 4.17 x 3.05
Game room
- Level: Lower
- Dimensions: 8 x 4.27
Kitchen
- Level: Main
- Dimensions: 6.63 x 4.22
Laundry
- Level: Main
- Dimensions: 2.13 x 1.75
Living room
- Level: Main
- Dimensions: 6.6 x 3.61
Recreation
- Level: Lower
- Dimensions: 6.45 x 3.48
Utility room
- Level: Lower
Workshop
- Level: Lower
- Dimensions: 4.19 x 3.05
Heating
- Forced Air, Wood
Cooling
- Central Air
Features
- Workbench
- Basement: Partially Finished
- Has fireplace: Yes
- Fireplace features: Living Room, Family Room
Interior area
- Living area range: 2000-2500 null
Property
Parking
- Total spaces: 4
- Parking features: Private
- Has garage: Yes
Features
- Stories: 2
- Pool features: None
Lot
- Size: 4,194 Square Feet
Details
- Parcel number: 075130285
Construction
Type & style
- Home type: SingleFamily
- Property subtype: Single Family Residence
Materials
- Stone, Brick
- Foundation: Concrete Block
- Roof: Asphalt Shingle,Cedar
Utilities & green energy
- Sewer: Sewer
Community & HOA
Location
- Region: Toronto
Financial & listing details
- Annual tax amount: C$10,021
- Date on market: 8/26/2026
Price history
Price history is unavailable.
Public tax history
Tax history is unavailable.
Climate risks
Neighborhood: Kingsway South
Nearby schools
GreatSchools rating
No schools nearby
We couldn't find any schools near this home.
- C$2,398,0004 bd4 ba-- sqft100 Dunedin Dr, Toronto, ON M8X2K5For Sale

- C$13,5004 bd5 ba-- sqft161 The Kingsway, Toronto, ON M8X2V5For Rent
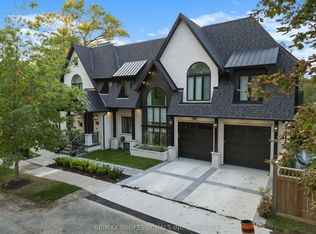
- C$1,689,0003 bd2 ba-- sqft146 Government Rd, Toronto, ON M8X1W5For Sale

- C$1,299,9003 bd2 ba-- sqft1107 Royal York Rd, Toronto, ON M8X2G8For Sale

- C$--2 bd2 ba865 sqft571 Prince Edward Dr N #207, Toronto, ON M8X0A1Off Market
- C$--1 bd1 ba687 sqft571 Prince Edward Dr N #609, Toronto, ON M8X0A1Off Market
- C$--1 bd1 ba687 sqft571 Prince Edward Dr N #710, Toronto, ON M8X0A1Off Market
- C$--1 bd1 ba687 sqft571 Prince Edward Dr N #210, Toronto, ON M8X0A1Off Market
Similar homes
- C$2,398,0004 bd4 ba-- sqft100 Dunedin Dr, Toronto, ON M8X 2K5For SaleMLS ID #W13709930, ROYAL LEPAGE REAL ESTATE SERVICES LTD.. TRREB
- C$2,100,0006 bd4 ba-- sqft215 Edenbridge Dr, Toronto, ON M9A 3G9For Sale
 MLS ID #W13702956, HARVEY KALLES REAL ESTATE LTD.. TRREB
 - C$2,499,9006 bd4 ba-- sqft15 Wendover Rd, Toronto, ON M8X 2L1For Sale
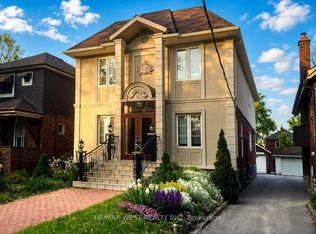 MLS ID #W13711208, RE/MAX WEST REALTY INC.. TRREB
 - C$2,250,0007 bd4 ba-- sqft471 The Kingsway, Toronto, ON M9A 3W5For Sale
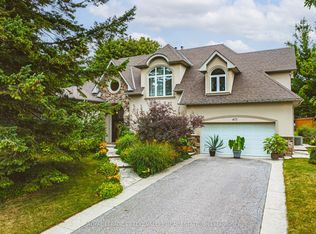 MLS ID #W13705960, ROYAL LEPAGE CREDIT VALLEY REAL ESTATE. TRREB
 - C$2,300,0004 bd5 ba-- sqft32 Jopling Ave N, Toronto, ON M9B 4E7For SaleMLS ID #W13712206, Royal LePage Real Estate Associates. TRREB
- C$2,199,0003 bd3 ba-- sqft1364 Islington Ave, Toronto, ON M9A 3K6For SaleMLS ID #W13690872, RE/MAX PROFESSIONALS INC.. TRREB
- C$2,099,0003 bd2 ba-- sqft4 Winston Grv, Toronto, ON M8Y 2K8For SaleMLS ID #W13691600, RE/MAX PROFESSIONALS INC.. TRREB
- C$2,188,0005 bd4 ba-- sqft5 Donnybrook Ln, Toronto, ON M9A 2V2For SaleMLS ID #W13483050, SUTTON GROUP-ADMIRAL REALTY INC.. TRREB
- C$2,250,0004 bd4 ba-- sqft1114 Kipling Ave, Toronto, ON M9B 3M5For SaleMLS ID #W13656620, RE/MAX PROFESSIONALS INC.. TRREB
- C$2,199,0005 bd3 ba-- sqft(Undisclosed Address), Toronto, ON M9B 4Z5For SaleMLS ID #W13550022, CENTURY 21 INNOVATIVE REALTY INC.. TRREB
- C$2,890,0005 bd7 ba-- sqft8 Breezewood Dr, Toronto, ON M8Y 2C1For SaleMLS ID #W13714108, RE/MAX REALTRON REALTY INC.. TRREB
- C$1,998,0005 bd3 ba-- sqft1592 Islington Ave, Toronto, ON M9A 3M6For SaleMLS ID #W13537086, ROYAL LEPAGE REAL ESTATE SERVICES LTD.. TRREB
- C$2,499,9003 bd3 ba-- sqft28 Beaucourt Rd, Toronto, ON M8Y 3G2For SaleMLS ID #W13708370, KELLER WILLIAMS REFERRED URBAN REALTY. TRREB
- C$2,075,0003 bd4 ba-- sqft65 Burnhamthorpe Cres, Toronto, ON M9A 1G6For SaleMLS ID #W13431140, ROYAL LEPAGE TERREQUITY REALTY. TRREB
- C$1,950,0005 bd4 ba-- sqft113 Humbercrest Blvd, Toronto, ON M6S 4L4For SaleMLS ID #W13139854, KW Living Realty. TRREB
- C$1,499,0003 bd2 ba-- sqft40 Kirk Bradden Rd E, Toronto, ON M8Y 2E7For SaleMLS ID #W13706110, ROYAL LEPAGE SIGNATURE REALTY. TRREB
- C$1,699,9003 bd2 ba-- sqft29 Robin Hood Rd, Toronto, ON M9A 2W6For SaleMLS ID #W13683802, SUTTON GROUP OLD MILL REALTY INC.. TRREB
- C$1,689,0003 bd2 ba-- sqft146 Government Rd, Toronto, ON M8X 1W5For SaleMLS ID #W13610000, RE/MAX PROFESSIONALS INC.. TRREB
- C$1,799,0004 bd2 ba-- sqft133 Deforest Rd, Toronto, ON M6S 1J7For SaleMLS ID #W13679222, FARLAN REALTY INC.. TRREB
- C$1,448,0003 bd2 ba-- sqft1 Bernice Ave, Toronto, ON M8Y 1Z5For SaleMLS ID #W13714848, RE/MAX PROFESSIONALS INC.. TRREB
