Welcome Home in South Kingsway. Where Legacy Meets Luxury. A distinguished residence set within one of Toronto's most coveted and established neighbourhoods. Positioned along the iconic Kingsway, this exceptional address offers an enviable balance of privacy, prestige and convenience. Tree-lined streets, gracious residences and a refined village atmosphere create a setting synonymous with sophisticated living. Inside, the residence is beautifully appointed with modern finishes throughout, offering a sophisticated yet comfortable backdrop for both everyday family life and elegant entertaining. With 4+1 bedrooms and 4 bathrooms, the home provides generous proportions, flexible living spaces and a thoughtful layout designed to accommodate the needs of modern family living. Beyond the interior, an ample and private West facing backyard oasis creates a serene extension of the home, ideal for outdoor dining, entertaining, play or quiet moments surrounded by mature greenery. Beyond the residence, this home offers a lifestyle of remarkable convenience. Discover a collection of neighbourhood boutiques, cafés, restaurants and everyday services, all within easy reach. Families benefit from convenient access to highly regarded public, and private schools, while the surrounding parks, ravines and recreational amenities provide abundant opportunities to enjoy the outdoors. The location is equally compelling for commuters and international travellers. With convenient access to Pearson Airport travel is remarkably accessible, allowing you to move effortlessly between home, the city and the world. Yet the true allure of The South Kingsway is its sense of place: a neighbourhood where heritage, community, nature and modern convenience converge. This residence is more than an address. It is a statement of lifestyle, legacy and enduring distinction.
For sale
C$2,600,000
178 The Kingsway, Toronto, ON M8X 2V6
5beds
4baths
Single Family Residence
Built in ----
4,112 Square Feet Lot
$-- Zestimate®
C$--/sqft
C$-- HOA
What's special
Distinguished residenceTree-lined streetsGracious residencesSophisticated yet comfortable backdropGenerous proportionsFlexible living spacesThoughtful layout
- 2 days
- 37
- 3
Zillow last checked:
Listing updated:
Listed by:
HAMMOND INTERNATIONAL PROPERTIES LIMITED
Source: TRREB,MLS®#: W13752000 Originating MLS®#: Toronto Regional Real Estate Board
Originating MLS®#: Toronto Regional Real Estate BoardFacts & features
Interior
Bedrooms & bathrooms
- Bedrooms: 5
- Bathrooms: 4
Primary bedroom
- Level: Second
- Dimensions: 4.75 x 3.6
Bedroom 2
- Level: Second
- Dimensions: 4.27 x 3.87
Bedroom 3
- Level: Second
- Dimensions: 3.57 x 3.17
Bedroom 4
- Level: Second
- Dimensions: 3.57 x 3.17
Bedroom 5
- Level: Lower
- Dimensions: 2.74 x 4.57
Dining room
- Level: Main
- Dimensions: 3.31 x 3.29
Family room
- Level: Main
- Dimensions: 4 x 2.74
Kitchen
- Level: Main
- Dimensions: 3.38 x 2.77
Recreation
- Level: Lower
- Dimensions: 11.89 x 6.07
Heating
- Forced Air, Gas
Cooling
- Central Air
Features
- Guest Accommodations
- Basement: Full
- Has fireplace: Yes
Interior area
- Living area range: 1500-2000 null
Video & virtual tour
Property
Parking
- Total spaces: 4
- Parking features: Garage
- Has garage: Yes
Features
- Stories: 2
- Pool features: None
Lot
- Size: 4,112 Square Feet
Details
- Parcel number: 075130060
Construction
Type & style
- Home type: SingleFamily
- Property subtype: Single Family Residence
Materials
- Stone, Stucco (Plaster)
- Foundation: Unknown
- Roof: Asphalt Shingle
Utilities & green energy
- Sewer: Sewer
Community & HOA
Location
- Region: Toronto
Financial & listing details
- Annual tax amount: C$11,686
- Date on market: 9/8/2026
Price history
Price history is unavailable.
Public tax history
Tax history is unavailable.
Climate risks
Neighborhood: Kingsway South
Nearby schools
GreatSchools rating
No schools nearby
We couldn't find any schools near this home.

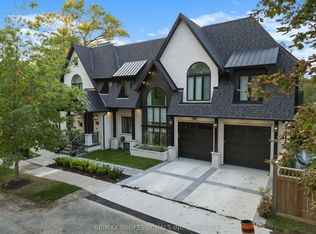


Similar homes
- C$2,650,0005 bd5 ba-- sqft30B Thorndale Ave, Toronto, ON M8X 1W9For Sale
 MLS ID #W13752106, ROYAL LEPAGE TERREQUITY REALTY. TRREB
 - C$2,499,0005 bd4 ba-- sqft5 Blair Athol Cres, Toronto, ON M9A 1X6For Sale
 MLS ID #W13752464, SAGE REAL ESTATE LIMITED. TRREB
 - C$2,499,0005 bd4 ba-- sqft330 Willard Ave, Toronto, ON M6S 3R2For Sale
 MLS ID #W13751972, ROYAL LEPAGE REAL ESTATE SERVICES LTD.. TRREB
 - C$2,798,0005 bd4 ba-- sqft19 Ridgegate Cres, Toronto, ON M8Y 2C9For Sale
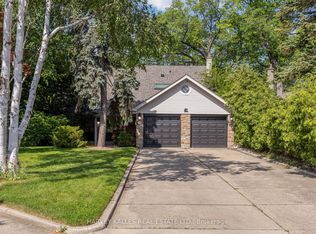 MLS ID #W13752142, HARVEY KALLES REAL ESTATE LTD.. TRREB
