Welcome to 4 Prince George Dr, an inviting and exceptionally spacious bungalow offering over 3,800 sqft of thoughtfully designed living space in the highly sought-after Princess Anne Manor neighbourhood. Thoughtfully maintained and filled with natural light, this home offers an ideal layout for both everyday living and effortless entertaining. The main level features elegant formal living and dining rooms, a welcoming family room, and a generous eat-in kitchen with a walk-out to the spectacular backyard. The private primary retreat offers a 4pc ensuite and multiple closets, while 2 additional bedrooms are served by a well-appointed 3pc family bathroom. The expansive lower level provides exceptional additional living space with a large recreation room, a 4th bedroom complete with its own 4pc ensuite, a spacious laundry room, wine room, and abundant storage. Interior access to the garage and extensive storage throughout add to the home's everyday functionality. Step outside to your own private backyard oasis featuring lush mature gardens, multiple seating and entertaining areas, an inground pool, tranquil water feature, and beautifully landscaped grounds that create the perfect setting for relaxing or hosting family and friends. Ideally situated in one of Etobicoke's most prestigious communities, just steps to St. George's Golf & Country Club, transit, parks, and within the coveted Richview Collegiate district. Conveniently located close to major highways, Pearson Airport, shopping, and everyday amenities, this is a rare opportunity to own an exceptional bungalow in an unbeatable location.
For sale
C$2,298,000
4 Prince George Dr, Toronto, ON M9A 1X8
4beds
3baths
Single Family Residence
Built in ----
0.28 Acres Lot
$-- Zestimate®
C$--/sqft
C$-- HOA
What's special
Filled with natural lightWelcoming family roomGenerous eat-in kitchenPrivate primary retreatMultiple closetsSpacious laundry roomWine room
- 13 hours |
- 40 |
- 2 |
Zillow last checked:
Listing updated:
Listed by:
ROYAL LEPAGE REAL ESTATE SERVICES LTD.
Source: TRREB,MLS®#: W13556180 Originating MLS®#: Toronto Regional Real Estate Board
Originating MLS®#: Toronto Regional Real Estate BoardFacts & features
Interior
Bedrooms & bathrooms
- Bedrooms: 4
- Bathrooms: 3
Primary bedroom
- Level: Main
Primary bedroom
- Level: Main
- Dimensions: 5.49 x 4.14
Bedroom 2
- Level: Main
Bedroom 2
- Level: Main
- Dimensions: 4.19 x 4.04
Bedroom 3
- Level: Main
Bedroom 3
- Level: Main
- Dimensions: 7.32 x 3.43
Bedroom 4
- Level: Lower
Bedroom 4
- Level: Lower
- Dimensions: 4.27 x 4.32
Breakfast
- Level: Main
- Dimensions: 3.91 x 2.13
Breakfast
- Level: Main
Dining room
- Level: Main
- Dimensions: 4.01 x 3.51
Dining room
- Level: Main
Family room
- Level: Main
Family room
- Level: Main
- Dimensions: 5.79 x 3.96
Kitchen
- Level: Main
- Dimensions: 7.8 x 3.28
Kitchen
- Level: Main
Laundry
- Level: Lower
- Dimensions: 3.05 x 2.9
Laundry
- Level: Lower
Living room
- Level: Main
Living room
- Level: Main
- Dimensions: 6.83 x 4.57
Recreation
- Level: Lower
Recreation
- Level: Lower
- Dimensions: 5.79 x 3.73
Heating
- Forced Air, Gas
Cooling
- Central Air
Appliances
- Included: Built-In Oven, Bar Fridge
Features
- Primary Bedroom - Main Floor
- Basement: Finished
- Has fireplace: Yes
- Fireplace features: Natural Gas
Interior area
- Living area range: 2000-2500 null
Property
Parking
- Total spaces: 6
- Parking features: Private Double
- Has garage: Yes
Features
- Exterior features: Landscaped
- Has private pool: Yes
- Pool features: In Ground
Lot
- Size: 0.28 Acres
- Features: Fenced Yard, Golf, Level, Library, Place Of Worship, Public Transit, Reverse Pie Lot
- Topography: Flat,Wooded/Treed
Details
- Additional structures: Garden Shed, Gazebo
- Parcel number: 074760058
Construction
Type & style
- Home type: SingleFamily
- Architectural style: Bungalow-Raised
- Property subtype: Single Family Residence
Materials
- Stucco (Plaster)
- Foundation: Block
- Roof: Asphalt Shingle
Utilities & green energy
- Sewer: Sewer
Community & HOA
Location
- Region: Toronto
Financial & listing details
- Annual tax amount: C$9,177
- Date on market: 7/13/2026
ROYAL LEPAGE REAL ESTATE SERVICES LTD.
ROYAL LEPAGE REAL ESTATE SERVICES LTD.
By pressing Contact Agent, you agree that the real estate professional identified above may call/text you about your search, which may involve use of automated means and pre-recorded/artificial voices. You don't need to consent as a condition of buying any property, goods, or services. Message/data rates may apply. You also agree to our Terms of Use. Zillow does not endorse any real estate professionals. We may share information about your recent and future site activity with your agent to help them understand what you're looking for in a home.
Price history
Price history is unavailable.
Public tax history
Tax history is unavailable.
Climate risks
Neighborhood: Princess
Nearby schools
GreatSchools rating
No schools nearby
We couldn't find any schools near this home.
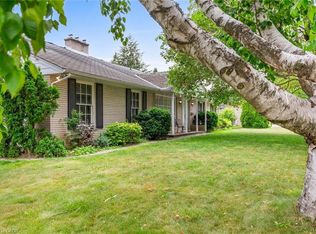
- C$1,550,0005 bd3 ba1.9k sqft9 Prince George Dr, Toronto, ON M9A1X9Sold
- C$1,998,0005 bd3 ba-- sqft1592 Islington Ave, Toronto, ON M9A3M6For Sale

- C$4,390,0005 bd4 ba-- sqft437 The Kingsway, Toronto, ON M9A3W1For Sale
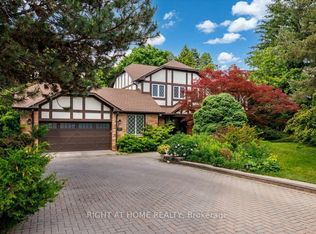
- C$2,198,0005 bd3 ba-- sqft23 Ravensbourne Cres, Toronto, ON M9A2A9For Sale

- C$6,8004 bd3 ba-- sqft64 Ravensbourne Cres, Toronto, ON M9A2A8For Rent
- C$6,388,0000.453 Square Feet10 Woodmere Ct, Toronto, ON M9A3J2Lot/Land
- C$2,799,0005 bd4 ba-- sqft5 Blair Athol Cres, Toronto, ON M9A1X6For Sale
- C$9,880,0004 bd6 ba-- sqft421 The Kingsway, Toronto, ON M9A3W1For Sale
Similar homes
- C$2,199,0005 bd3 ba-- sqft(Undisclosed Address), Toronto, ON M9B 4Z5For Sale
 MLS ID #W13550022, CENTURY 21 INNOVATIVE REALTY INC.. TRREB
 - C$1,998,0005 bd3 ba-- sqft1592 Islington Ave, Toronto, ON M9A 3M6For SaleMLS ID #W13537086, ROYAL LEPAGE REAL ESTATE SERVICES LTD.. TRREB
- C$2,499,0003 bd3 ba-- sqft1364 Islington Ave, Toronto, ON M9A 3K6For Sale
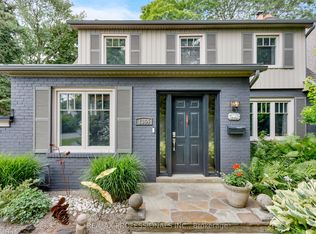 MLS ID #W13553498, RE/MAX PROFESSIONALS INC.. TRREB
 - C$2,799,0005 bd4 ba-- sqft5 Blair Athol Cres, Toronto, ON M9A 1X6For Sale
 MLS ID #W13556892, SAGE REAL ESTATE LIMITED. TRREB
 - C$2,350,0004 bd3 ba-- sqft38 Westmount Park Rd, Toronto, ON M9P 1R6For SaleMLS ID #W13533254, HARVEY KALLES REAL ESTATE LTD.. TRREB
- C$2,198,0005 bd3 ba-- sqft23 Ravensbourne Cres, Toronto, ON M9A 2A9For SaleMLS ID #W13156864, RE/MAX PROFESSIONALS INC.. TRREB
- C$2,450,0004 bd3 ba-- sqft43 Braecrest Ave, Toronto, ON M9P 1Z6For SaleMLS ID #W13530214, KELLER WILLIAMS EDGE REALTY. TRREB
- C$2,698,0004 bd3 ba-- sqft28 Aylesbury Rd, Toronto, ON M9A 2M5For SaleMLS ID #W13515352, RE/MAX PROFESSIONALS INC.. TRREB
- C$2,350,0004 bd4 ba-- sqft108 Poplar Heights Dr, Toronto, ON M9A 4Z4For SaleMLS ID #W13479956, RE/MAX WEST REALTY INC.. TRREB
- C$2,500,0004 bd4 ba-- sqft8 Firwood Cres, Toronto, ON M9B 2V7For SaleMLS ID #W13528890, ROYAL LEPAGE REAL ESTATE SERVICES LTD.. TRREB
- C$2,048,0004 bd3 ba-- sqft496 The Kingsway, Toronto, ON M9A 3W6For SaleMLS ID #W13246670, ROYAL LEPAGE TERREQUITY REALTY. TRREB
- C$2,750,0005 bd4 ba-- sqft11 Cranleigh Ct, Toronto, ON M9A 3Y2For SaleMLS ID #W13531448, RE/MAX PROFESSIONALS INC.. TRREB
- C$2,298,8004 bd4 ba-- sqft10 Wingrove Hl, Toronto, ON M9B 2C6For SaleMLS ID #W13226432, RIGHT AT HOME REALTY INC.. TRREB
- C$2,200,0003 bd2 ba-- sqft4 Winesap Pl, Toronto, ON M9A 1M4For SaleMLS ID #W13512894, CENTURY 21 ATRIA REALTY INC.. TRREB
- C$2,450,0006 bd5 ba-- sqft4 Robaldon Rd, Toronto, ON M9A 5A7For SaleMLS ID #W13141174, CENTRAL HOME REALTY INC.. TRREB
- C$2,295,0005 bd4 ba-- sqft317 Rathburn Rd, Toronto, ON M9B 2L7For SaleMLS ID #W13234816, KELLER WILLIAMS REFERRED URBAN REALTY. TRREB
- C$2,255,0003 bd3 ba-- sqft259 The Kingsway #719, Toronto, ON M9A 4B1For SaleMLS ID #W13551224, SOTHEBY'S INTERNATIONAL REALTY CANADA. TRREB
- C$1,649,0004 bd2 ba-- sqft117 Westrose Ave, Toronto, ON M8X 2A5For SaleMLS ID #W13552028, ROYAL LEPAGE REAL ESTATE SERVICES LTD.. TRREB
- C$2,500,0004 bd4 ba-- sqft1114 Kipling Ave, Toronto, ON M9B 3M5For SaleMLS ID #W13238376, RE/MAX PROFESSIONALS INC.. TRREB
- C$2,225,0004 bd4 ba-- sqft75 Westona St, Toronto, ON M9P 2Y2For SaleMLS ID #W13239978, GILBERT REALTY INC.. TRREB
