Positioned gracefully along the prestigious fairways of St. George's, this exceptional estate represents a rare and refined convergence of architecture, setting, and lifestyle. Tucked within one of Toronto's most coveted enclaves, 421 The Kingsway is not simply a residence-it is a statement of quiet luxury and enduring design. Framed by lush, manicured grounds and uninterrupted golf course vistas, the home is thoughtfully composed to embrace its natural surroundings at every turn. Expansive principal rooms, rich architectural detailing, and a seamless flow between indoor and outdoor living create an atmosphere that is both elevated and effortlessly comfortable.At the heart of the outdoor experience, a resort-inspired pool is perfectly positioned to capture both the first light of sunrise and the golden hues of sunset. Whether enjoying a quiet morning swim as the day begins over the fairways, or unwinding poolside as the sky softens into evening, these moments become part of the home's daily rhythm-effortless, private, and unforgettable. Every element has been curated with intention-from the grand yet welcoming interiors to the serene private spaces designed for retreat and reflection. Here, mornings are illuminated by soft eastern light, and evenings are defined by warm, lingering sunsets that stretch across the landscape.Located along the iconic Kingsway, this address offers not only prestige, but a lifestyle defined by discretion, community, and proximity to the city's finest amenities.Homes of this distinction are not merely purchased-they are collected. As 421 The Kingsway enters its next chapter, it will be introduced with care and purpose to a buyer whose appreciation for timeless design and exceptional living is truly aligned. A world of magnificence awaits!
For sale
C$9,880,000
421 The Kingsway, Toronto, ON M9A 3W1
4beds
6baths
Single Family Residence
Built in ----
0.66 Acres Lot
$-- Zestimate®
C$--/sqft
C$-- HOA
What's special
Lush manicured groundsUninterrupted golf course vistasExpansive principal roomsRich architectural detailingResort-inspired poolGrand yet welcoming interiors
- 76 days |
- 389 |
- 22 |
Zillow last checked:
Listing updated:
Listed by:
HAMMOND INTERNATIONAL PROPERTIES LIMITED
Source: TRREB,MLS®#: W13051362 Originating MLS®#: Toronto Regional Real Estate Board
Originating MLS®#: Toronto Regional Real Estate BoardFacts & features
Interior
Bedrooms & bathrooms
- Bedrooms: 4
- Bathrooms: 6
Primary bedroom
- Level: Second
- Dimensions: 6.34 x 5.22
Bedroom 2
- Level: Second
- Dimensions: 6.26 x 4.54
Bedroom 3
- Level: Second
- Dimensions: 5.87 x 3.81
Bedroom 4
- Level: Second
- Dimensions: 4.23 x 3.29
Breakfast
- Level: Main
- Dimensions: 6.36 x 6.34
Dining room
- Level: Main
- Dimensions: 8.91 x 4.46
Family room
- Level: Lower
- Dimensions: 6.79 x 7.49
Game room
- Level: Lower
- Dimensions: 8.75 x 5.9
Kitchen
- Level: Main
- Dimensions: 7.94 x 3.24
Living room
- Level: Main
- Dimensions: 6.99 x 10.22
Office
- Level: Main
- Dimensions: 4.82 x 3.96
Heating
- Radiant, Gas
Cooling
- Central Air
Appliances
- Included: Built-In Oven, Water Softener
Features
- Guest Accommodations
- Basement: Walk-Up Access,Full
- Has fireplace: Yes
Interior area
- Living area range: 5000 + null
Video & virtual tour
Property
Parking
- Total spaces: 20
- Parking features: Private
- Has garage: Yes
Features
- Stories: 2
- Has private pool: Yes
- Pool features: In Ground
- Has view: Yes
- View description: Golf Course
Lot
- Size: 0.66 Acres
- Features: Golf
Details
- Parcel number: 074790319
Construction
Type & style
- Home type: SingleFamily
- Property subtype: Single Family Residence
Materials
- Concrete, Stone
- Foundation: Unknown
- Roof: Membrane
Utilities & green energy
- Sewer: Sewer
Community & HOA
Location
- Region: Toronto
Financial & listing details
- Annual tax amount: C$32,019
- Date on market: 4/28/2026
HAMMOND INTERNATIONAL PROPERTIES LIMITED
HAMMOND INTERNATIONAL PROPERTIES LIMITED
By pressing Contact Agent, you agree that the real estate professional identified above may call/text you about your search, which may involve use of automated means and pre-recorded/artificial voices. You don't need to consent as a condition of buying any property, goods, or services. Message/data rates may apply. You also agree to our Terms of Use. Zillow does not endorse any real estate professionals. We may share information about your recent and future site activity with your agent to help them understand what you're looking for in a home.
Price history
Price history is unavailable.
Public tax history
Tax history is unavailable.
Climate risks
Neighborhood: Edenbridge
Nearby schools
GreatSchools rating
No schools nearby
We couldn't find any schools near this home.
- C$2,850,0005 bd4 ba-- sqft8 Greenford Rd, Toronto, ON M9A3E6For Sale
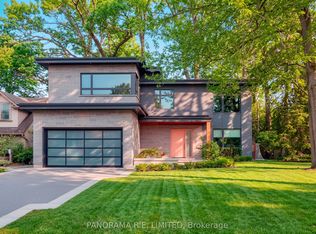
- C$4,390,0005 bd4 ba-- sqft437 The Kingsway, Toronto, ON M9A3W1For Sale
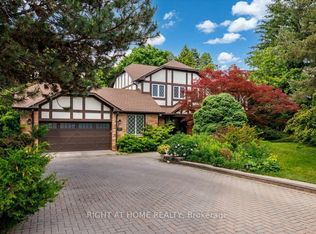
- C$2,750,0005 bd4 ba-- sqft11 Cranleigh Ct, Toronto, ON M9A3Y2For Sale
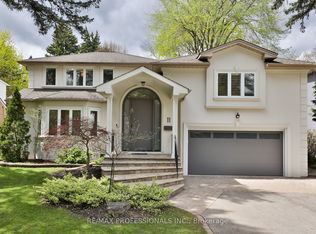
- C$1,998,0005 bd3 ba-- sqft1592 Islington Ave, Toronto, ON M9A3M6For Sale

- C$4,649,0006 bd5 ba-- sqft1 Friars Ln, Toronto, ON M9A1T6For Sale
- C$4,650,0004 bd3 ba-- sqft30 Edenbrook Hl, Toronto, ON M9A3Z6For Sale
- C$6,388,0000.453 Square Feet10 Woodmere Ct, Toronto, ON M9A3J2Lot/Land
- C$6,499,9996 bd4 ba-- sqft38 Edenbrook Hl, Toronto, ON M9A3Z6For Sale
Similar homes
- C$6,195,0005 bd7 ba-- sqft66 Thorncrest Rd, Toronto, ON M9A 1S9For Sale
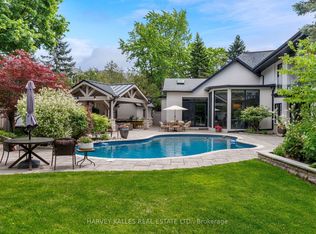 MLS ID #W13261712, HARVEY KALLES REAL ESTATE LTD.. TRREB
 - C$12,995,0005 bd7 ba-- sqft25 North Dr, Toronto, ON M9A 4R1For Sale
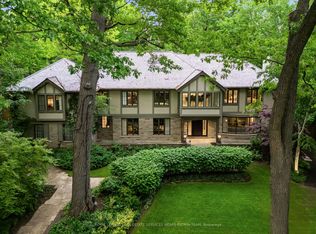 MLS ID #W12571062, ROYAL LEPAGE REAL ESTATE SERVICES HEAPS ESTRIN TEAM. TRREB
 - C$5,498,0005 bd6 ba-- sqft18 Blair Athol Cres, Toronto, ON M9A 1X5For Sale
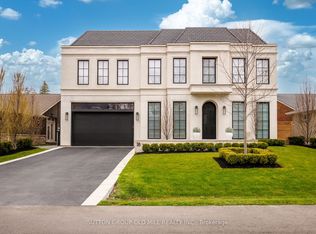 MLS ID #W13182764, SUTTON GROUP OLD MILL REALTY INC.. TRREB
 - C$8,998,0007 bd6 ba-- sqft11 Ormsby Cres, Toronto, ON M5P 2V2For Sale
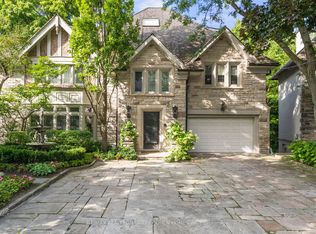 MLS ID #C13477978, RE/MAX REALTRON BARRY COHEN HOMES INC.. TRREB
 - C$5,780,0005 bd5 ba-- sqft32 Totteridge Rd, Toronto, ON M9A 1Z1For SaleMLS ID #W12778808, HAMMOND INTERNATIONAL PROPERTIES LIMITED. TRREB
- C$5,399,0004 bd5 ba-- sqft52 Roxborough Dr, Toronto, ON M4W 1X1For SaleMLS ID #C13537364, FOREST HILL REAL ESTATE INC.. TRREB
- C$13,950,0007 bd9 ba-- sqft7 Appleby Ct, Toronto, ON M9B 5A1For SaleMLS ID #W13152672, SOTHEBY'S INTERNATIONAL REALTY CANADA. TRREB
- C$8,998,0006 bd10 ba-- sqft76 Arjay Cres, Toronto, ON M2L 1C7For SaleMLS ID #C13477906, RE/MAX REALTRON BARRY COHEN HOMES INC.. TRREB
- C$8,990,0005 bd7 ba-- sqft92 South Dr, Toronto, ON M4W 1R6For SaleMLS ID #C13024424, HARVEY KALLES REAL ESTATE LTD.. TRREB
- C$8,900,0006 bd7 ba-- sqft7 Alderbrook Dr, Toronto, ON M3B 1E3For SaleMLS ID #C12771164, RE/MAX REALTRON BARRY COHEN HOMES INC.. TRREB
- C$8,880,0006 bd7 ba-- sqft143 Highland Cres, Toronto, ON M2L 1H2For SaleMLS ID #C13223160, RE/MAX REALTRON BARRY COHEN HOMES INC.. TRREB
- C$9,500,0006 bd6 ba-- sqft123 Rochester Ave, Toronto, ON M4N 1N9For SaleMLS ID #C13051410, RE/MAX HALLMARK JOY VERDE GROUP REALTY. TRREB
- C$5,000,0005 bd7 ba-- sqft85 Kingsway Cres, Toronto, ON M8X 2R8For SaleMLS ID #W13046780, SOTHEBY'S INTERNATIONAL REALTY CANADA. TRREB
- C$13,800,0005 bd7 ba-- sqft23 Riverside Cres, Toronto, ON M6S 1B5For SaleMLS ID #W13096690, RE/MAX PROFESSIONALS INC.. TRREB
- C$9,980,0006 bd9 ba-- sqft33 Stratheden Rd, Toronto, ON M4N 1E5For SaleMLS ID #C12833200, RE/MAX REALTRON BARRY COHEN HOMES INC.. TRREB
- C$7,900,0005 bd6 ba-- sqft157 Old Forest Hill Rd, Toronto, ON M5N 2N7For SaleMLS ID #C13080540, SUTTON GROUP-ADMIRAL REALTY INC.. TRREB
- C$7,800,0005 bd9 ba-- sqft67 Lake Promenade, Toronto, ON M8W 1A2For SaleMLS ID #W13478654, SAM MCDADI REAL ESTATE INC.. TRREB
- C$8,995,0004 bd5 ba3.5k sqft2348 Carrington Pl, Oakville, ON L6J 5P4For SaleMLS ID #40829825, Brad Miller, Broker, Century 21 Miller Real Estate Ltd.. ITSO
- C$7,999,0006 bd6 ba-- sqft80 Bayview Rdg, Toronto, ON M2L 1E6For SaleMLS ID #C13014948, RE/MAX REALTRON BARRY COHEN HOMES INC.. TRREB
- C$7,995,0006 bd6 ba-- sqft46 Lowther Ave, Toronto, ON M5R 1C6For SaleMLS ID #C13022438, CHESTNUT PARK REAL ESTATE LIMITED. TRREB
- Ontario
- Toronto Division
- Toronto
- M9A 3W1
- Edenbridge
- 421 The Kingsway
Nearby cities
Nearby neighborhoods
Nearby zip codes
Other Toronto Topics
