"Princess Anne Manor" - a showstopping, meticulously renovated ranch bungalow nestled in one of Etobicoke's most coveted pockets. A thoughtfully designed addition introduces a sun-filled eat-in kitchen and an irresistibly cozy sitting room, seamlessly blending classic charm with modern living. Every inch has been appointed with care and intention, making this the perfect backdrop for a young family putting down roots or an executive couple who loves to entertain in style.Relax away the hours on the private, inviting front porch before stepping into a formal living room anchored by a gorgeous double-sided fireplace shared with the sitting room - a true architectural statement. Gleaming maple hardwood flows throughout. Host dinner parties for 16 in the generously proportioned dining room, designed for memorable evenings.The heart of the home, the chef's kitchen, features built-in stainless steel appliances, custom stainless steel counters and backsplash, and oodles of maple cabinetry. The sun-drenched breakfast room walks out to a manicured backyard complete with a stylish gazebo - your own private retreat.The primary bedroom offers a 3pc ensuite and walk-in closet. A beautifully appointed office serves equally well as a 3rd bedroom. The lower level is a dream for a teenager or returning university student - a full bedroom, washroom, and spacious rec room await. Even the laundry room impresses with its wall of maple cabinetry and stainless counters. The workshop offers serious space for hobbyists or easily convert it into a home gym.Coveted Richview school catchment, steps to St. Georges Golf Club, one bus to subway, easy highway access, and wonderful shops at Richview and Lloyd Manor Plazas. A beloved, tree-canopied community where memories are made for generations.
For sale
C$2,048,000
496 The Kingsway, Toronto, ON M9A 3W6
4beds
3baths
Single Family Residence
Built in ----
0.26 Acres Lot
$-- Zestimate®
C$--/sqft
C$-- HOA
What's special
- 36 days |
- 50 |
- 5 |
Zillow last checked:
Listing updated:
Listed by:
ROYAL LEPAGE TERREQUITY REALTY
Source: TRREB,MLS®#: W13246670 Originating MLS®#: Toronto Regional Real Estate Board
Originating MLS®#: Toronto Regional Real Estate BoardFacts & features
Interior
Bedrooms & bathrooms
- Bedrooms: 4
- Bathrooms: 3
Primary bedroom
- Level: Ground
- Dimensions: 3.96 x 3.76
Bedroom
- Level: Basement
- Dimensions: 5.18 x 3.35
Bedroom
- Level: Ground
- Dimensions: 4.27 x 2.74
Breakfast
- Level: Ground
- Dimensions: 3.23 x 3.23
Dining room
- Level: Ground
- Dimensions: 5.56 x 3.96
Foyer
- Level: Ground
- Dimensions: 2.74 x 2.13
Kitchen
- Level: Ground
- Dimensions: 4.04 x 3.45
Laundry
- Level: Basement
- Dimensions: 8.84 x 2.44
Living room
- Level: Ground
- Dimensions: 7.92 x 4.27
Office
- Level: Ground
- Dimensions: 3.81 x 3.45
Recreation
- Level: Basement
- Dimensions: 6.1 x 5.03
Other
- Level: Ground
- Dimensions: 3.23 x 3.23
Utility room
- Level: Basement
- Dimensions: 7.85 x 4.09
Heating
- Forced Air, Gas
Cooling
- Central Air
Appliances
- Included: Bar Fridge, Built-In Oven, Countertop Range
Features
- Floor Drain, Primary Bedroom - Main Floor, Storage, Upgraded Insulation, Workbench
- Basement: Finished
- Has fireplace: Yes
- Fireplace features: Family Room, Living Room, Natural Gas
Interior area
- Living area range: 1500-2000 null
Video & virtual tour
Property
Parking
- Total spaces: 6
- Parking features: Private Double, Garage Door Opener
- Has garage: Yes
Accessibility
- Accessibility features: Bath Grab Bars, Low Pile Carpeting, Roll-In Shower
Features
- Patio & porch: Patio, Porch
- Exterior features: Canopy, Landscape Lighting, Lawn Sprinkler System, Year Round Living
- Pool features: None
Lot
- Size: 0.26 Acres
- Features: Golf, Level, Park, Place Of Worship, Public Transit, School, Reverse Pie Lot
- Topography: Flat
Details
- Additional structures: Gazebo
- Parcel number: 074670059
Construction
Type & style
- Home type: SingleFamily
- Architectural style: Bungalow
- Property subtype: Single Family Residence
Materials
- Brick, Stone
- Foundation: Block
- Roof: Asphalt Shingle
Utilities & green energy
- Sewer: Sewer
Community & HOA
Community
- Security: Alarm System, Carbon Monoxide Detector(s), Smoke Detector(s)
Location
- Region: Toronto
Financial & listing details
- Annual tax amount: C$9,514
- Date on market: 6/5/2026
ROYAL LEPAGE TERREQUITY REALTY
ROYAL LEPAGE TERREQUITY REALTY
By pressing Contact Agent, you agree that the real estate professional identified above may call/text you about your search, which may involve use of automated means and pre-recorded/artificial voices. You don't need to consent as a condition of buying any property, goods, or services. Message/data rates may apply. You also agree to our Terms of Use. Zillow does not endorse any real estate professionals. We may share information about your recent and future site activity with your agent to help them understand what you're looking for in a home.
Price history
Price history is unavailable.
Public tax history
Tax history is unavailable.
Climate risks
Neighborhood: Princess
Nearby schools
GreatSchools rating
No schools nearby
We couldn't find any schools near this home.
- C$1,720,0004 bd3 ba2.2k sqft39 Farningham Cres, Toronto, ON M9B3B4Sold
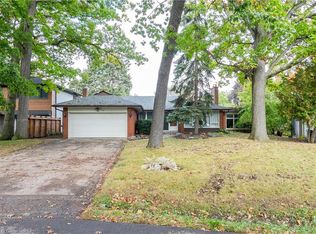
- C$1,649,0005 bd3 ba-- sqft28 Bemersyde Dr, Toronto, ON M9A2S8For Sale

- C$2,198,0005 bd3 ba-- sqft23 Ravensbourne Cres, Toronto, ON M9A2A9For Sale

- C$--2 bd2 ba908 sqft55 Warrender Ave #2BA, Toronto, ON M9B5Z2Off Market
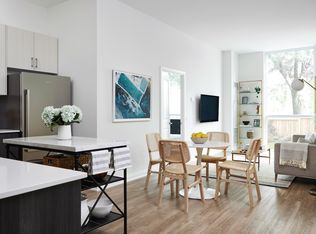
- C$--2 bd2 ba854 sqft55 Warrender Ave #2B-2BA, Toronto, ON M9B5Z2Off Market
- C$2,0501 bd1 ba673 sqft55 Warrender Ave, Toronto, ON M9B5Z2For Rent
- C$--3 bd1 ba1.5k sqft5 Cheviot Pl #7, Toronto, ON M9A2E3Off Market
- C$6,8004 bd3 ba-- sqft64 Ravensbourne Cres, Toronto, ON M9A2A8For Rent
Similar homes
- C$2,075,0003 bd4 ba-- sqft65 Burnhamthorpe Cres, Toronto, ON M9A 1G6For Sale
 MLS ID #W13431140, ROYAL LEPAGE TERREQUITY REALTY. TRREB
 - C$2,500,0004 bd4 ba-- sqft8 Firwood Cres, Toronto, ON M9B 2V7For Sale
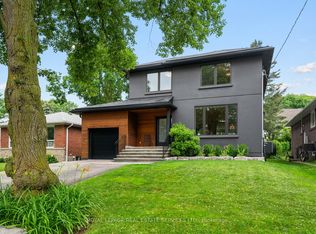 MLS ID #W13528890, ROYAL LEPAGE REAL ESTATE SERVICES LTD.. TRREB
 - C$2,750,0005 bd4 ba-- sqft11 Cranleigh Ct, Toronto, ON M9A 3Y2For Sale
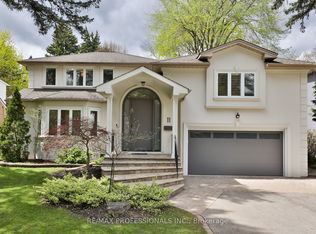 MLS ID #W13531448, RE/MAX PROFESSIONALS INC.. TRREB
 - C$1,799,9006 bd3 ba-- sqft94 Melbert Rd, Toronto, ON M9C 3R1For SaleMLS ID #W13526474, ROYAL LEPAGE TERREQUITY REALTY. TRREB
- C$2,250,0005 bd5 ba-- sqft152 Evans Ave, Toronto, ON M8Z 1H9For SaleMLS ID #W13452926, RE/MAX PROFESSIONALS INC.. TRREB
- C$2,395,0005 bd5 ba-- sqft29 Blaketon Rd, Toronto, ON M9B 4W4For SaleMLS ID #W13505470, ROYAL LEPAGE SIGNATURE REALTY. TRREB
- C$2,495,0007 bd4 ba-- sqft185 Glenholme Ave, Toronto, ON M6E 3C5For SaleMLS ID #C13547772, ORION REALTY CORPORATION. TRREB
- C$2,999,0007 bd5 ba-- sqft111 Warwood Rd, Toronto, ON M9B 5B6For SaleMLS ID #W13450502, ROYAL LEPAGE/J & D DIVISION. TRREB
- C$2,178,0004 bd2 ba-- sqft55 Hemford Cres, Toronto, ON M3B 2S4For SaleMLS ID #C13503630, ROYAL LEPAGE SIGNATURE REALTY. TRREB
- C$1,299,0074 bd3 ba-- sqft4625 Dundas St W, Toronto, ON M9A 1A4For SaleMLS ID #W13468562, RE/MAX PROFESSIONALS INC.. TRREB
- C$1,398,0005 bd3 ba-- sqft1853 Briarcrook Cres, Mississauga, ON L4X 1X3For SaleMLS ID #W13547654, ROYAL LEPAGE TERREQUITY REALTY. TRREB
- C$2,180,0004 bd4 ba-- sqft5 Huttonville Dr, Brampton, ON L6X 0C2For SaleMLS ID #W13479256, Royal LePage Real Estate Associates. TRREB
- C$2,650,0004 bd3 ba-- sqft42 Humbercrest Blvd, Toronto, ON M6S 4K8For SaleMLS ID #W13237408, ROYAL LEPAGE REAL ESTATE SERVICES LTD.. TRREB
- C$2,149,0005 bd4 ba-- sqft2366 Devon Rd, Oakville, ON L6J 5T6For SaleMLS ID #W13550196, BAY STREET HARBORELITE REALTY. TRREB
- C$1,999,0006 bd3 ba-- sqft238 Mill St, Richmond Hill, ON L4C 4B3For SaleMLS ID #N13459814, SUTTON GROUP-ADMIRAL REALTY INC.. TRREB
- C$1,899,8007 bd4 ba-- sqft103 Aylesworth Ave, Toronto, ON M1N 2J7For SaleMLS ID #E13494492, ROYAL LEPAGE ESTATE REALTY. TRREB
- C$2,359,0004 bd4 ba-- sqft53 Gormley Ave, Toronto, ON M4V 1Y9For SaleMLS ID #C13463048, CHESTNUT PARK REAL ESTATE LIMITED. TRREB
- C$1,198,0004 bd2 ba-- sqft37 Sunplains Cres, Toronto, ON M9C 1M4For SaleMLS ID #W13461326, RE/MAX PROFESSIONALS INC.. TRREB
- C$1,839,9004 bd4 ba-- sqft12 Wenonah Dr, Mississauga, ON L5G 3W1For SaleMLS ID #W13056960, Royal LePage Real Estate Associates. TRREB
- C$1,099,0003 bd2 ba-- sqft331 Glenholme Ave, Toronto, ON M6E 3E4For SaleMLS ID #C13542288, ROYAL LEPAGE MEADOWTOWNE REALTY. TRREB
- Ontario
- Toronto Division
- Toronto
- M9A 3W6
- Princess
- 496 The Kingsway
Nearby cities
Nearby neighborhoods
Nearby zip codes
Other Toronto Topics
