A charming front porch welcomes you to 53 Gormley Avenue! This inviting family home is located in the much-admired Deer Park enclave with ideal proximity to the best of both public and private schools. Located on a quiet tree-lined street close to the picturesque Kay Gardner Beltline Trail, this home uniquely offers both a convenient family lifestyle as well as the option to enjoy the vibrant Yonge and St Clair area with upscale dining and shopping only steps away. The living room, featuring a bay window overlooking the front garden, flows to the dining room, creating a comfortable open concept main floor. The bright kitchen with undermount lighting, stainless steel appliances, and granite countertops has sliding doors leading to a beautiful backyard deck and garden perfect for outside entertaining. The primary suite with a 3-piece ensuite, along with two additional bedrooms and a 4-piece bath, occupies the second floor. The third floor boasts a large picture window, vaulted ceiling, and 3-piece bath, making it an ideal private fourth bedroom. Or this bright open space could be the perfect family room for gathering, movie nights, or a quiet workspace. The options are yours! A side entrance leads either up to the main floor or down to the finished lower level with above-grade windows, a spacious laundry room, a playroom, and a wellness space, as well as a 3-piece bath. Walk through the fenced-in yard to the two-car garage for accessible parking is easily navigated through the laneway, or enjoy the ease of public transit nearby. This midtown home is a must-see!
For sale
C$2,359,000
53 Gormley Ave, Toronto, ON M4V 1Y9
4beds
4baths
Single Family Residence
Built in ----
3,050 Square Feet Lot
$-- Zestimate®
C$--/sqft
C$-- HOA
What's special
Charming front porchQuiet tree-lined streetStainless steel appliancesGranite countertopsTwo additional bedroomsLarge picture windowVaulted ceiling
- 33 days |
- 55 |
- 4 |
Zillow last checked:
Listing updated:
Listed by:
CHESTNUT PARK REAL ESTATE LIMITED
Source: TRREB,MLS®#: C13463048 Originating MLS®#: Toronto Regional Real Estate Board
Originating MLS®#: Toronto Regional Real Estate BoardFacts & features
Interior
Bedrooms & bathrooms
- Bedrooms: 4
- Bathrooms: 4
Primary bedroom
- Level: Second
- Dimensions: 4.19 x 2.95
Bedroom 2
- Level: Second
- Dimensions: 4.24 x 2.87
Bedroom 3
- Level: Second
- Dimensions: 4.75 x 2.21
Bedroom 4
- Level: Third
- Dimensions: 6.27 x 5.46
Dining room
- Level: Main
- Dimensions: 4.06 x 2.79
Kitchen
- Level: Main
- Dimensions: 4.06 x 2.79
Laundry
- Level: Lower
- Dimensions: 3.94 x 1.37
Living room
- Level: Main
- Dimensions: 4.39 x 4.17
Recreation
- Level: Lower
- Dimensions: 5.19 x 5.46
Heating
- Forced Air, Gas
Cooling
- Central Air
Features
- Flooring: Carpet Free
- Basement: Separate Entrance
- Has fireplace: Yes
- Fireplace features: Wood Burning
Interior area
- Living area range: 1100-1500 null
Video & virtual tour
Property
Parking
- Total spaces: 2
- Parking features: Mutual, Garage Door Opener
- Has garage: Yes
Features
- Stories: 2.5
- Pool features: None
Lot
- Size: 3,050 Square Feet
- Features: Fenced Yard, Park, Place Of Worship, Public Transit, School
Details
- Parcel number: 211830253
- Other equipment: Sump Pump
Construction
Type & style
- Home type: SingleFamily
- Property subtype: Single Family Residence
Materials
- Brick
- Foundation: Concrete Block
- Roof: Asphalt Shingle
Utilities & green energy
- Sewer: Sewer
Community & HOA
Location
- Region: Toronto
Financial & listing details
- Annual tax amount: C$11,273
- Date on market: 6/18/2026
CHESTNUT PARK REAL ESTATE LIMITED
CHESTNUT PARK REAL ESTATE LIMITED
By pressing Contact Agent, you agree that the real estate professional identified above may call/text you about your search, which may involve use of automated means and pre-recorded/artificial voices. You don't need to consent as a condition of buying any property, goods, or services. Message/data rates may apply. You also agree to our Terms of Use. Zillow does not endorse any real estate professionals. We may share information about your recent and future site activity with your agent to help them understand what you're looking for in a home.
Price history
Price history is unavailable.
Public tax history
Tax history is unavailable.
Climate risks
Neighborhood: Yonge-St. Clair
Nearby schools
GreatSchools rating
No schools nearby
We couldn't find any schools near this home.
- C$3,7503 bd1 ba-- sqft42 Gormley Ave FLOOR 2, Toronto, ON M4V1Y8For Rent
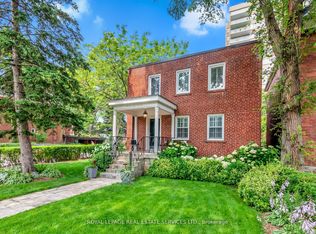
- C$4,8003 bd2 ba-- sqft10 Lascelles Blvd, Toronto, ON M4V2B5For Rent
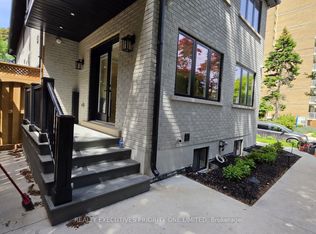
- C$2,9503 bd2 ba-- sqft24 Duggan Ave, Toronto, ON M4V1Y2For Rent

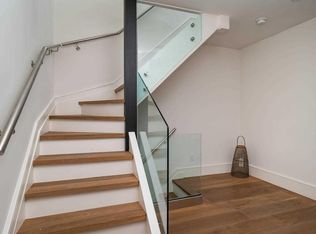
- C$--5 bd4 ba2.5k sqft19 Gormley Ave, Toronto, ON M4V1Y9Off Market
- C$1,8001 bd1 ba-- sqft22 Gormley Ave #LL, Toronto, ON M4V1Y8For Rent
- C$2,9502 bd1 ba-- sqft22 N Gormley Ave, Toronto, ON M4V1Y8For Rent
- C$1,625-- bd1 ba-- sqft134 Lawton Blvd #105, Toronto, ON M4V2A4For Rent
- C$--2 bd1 ba-- sqft23 Lascelles Blvd #311237, Toronto, ON M4V0B3Off Market
Similar homes
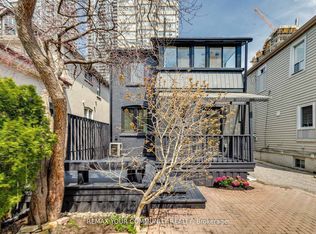
- C$2,290,0004 bd3 ba-- sqft47 Soudan Ave, Toronto, ON M4S 1V5For Sale
 MLS ID #C13573274, REMAX YOUR COMMUNITY REALTY. TRREB
 - C$2,799,0005 bd4 ba-- sqft39 Glenforest Rd, Toronto, ON M4N 1Z7For Sale
 MLS ID #C13590514, RE/MAX HALLMARK REALTY LTD.. TRREB
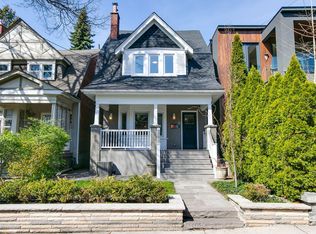
 - C$2,199,0004 bd2 ba-- sqft6 Jean St, Toronto, ON M4W 3A7For Sale
 MLS ID #C13536990, ROYAL LEPAGE REAL ESTATE SERVICES OXLEY REAL ESTATE. TRREB
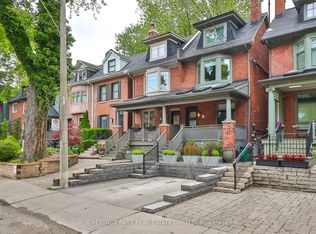
 - C$2,688,0003 bd5 ba-- sqft92 Balmoral Ave, Toronto, ON M4V 1J4For Sale
 MLS ID #C13506924, CHESTNUT PARK REAL ESTATE LIMITED. TRREB
 - C$2,388,0004 bd2 ba-- sqft68 Cranbrooke Ave, Toronto, ON M5M 1M4For SaleMLS ID #C13146874, ROYAL LEPAGE TERREQUITY CONFIDENCE REALTY. TRREB
- C$2,595,0004 bd5 ba-- sqft304 Heath St E, Toronto, ON M4T 1T4For SaleMLS ID #C13221076, ROYAL LEPAGE REAL ESTATE SERVICES HEAPS ESTRIN TEAM. TRREB
- C$2,495,0005 bd4 ba-- sqft844 Duplex Ave, Toronto, ON M4R 1W9For SaleMLS ID #C13527874, ROYAL LEPAGE REAL ESTATE SERVICES HEAPS ESTRIN TEAM. TRREB
- C$2,089,0006 bd3 ba-- sqft65 Hampton Ave, Toronto, ON M4K 2Y7For SaleMLS ID #E13583458, RE/MAX HALLMARK REALTY LTD.. TRREB
- C$1,860,0004 bd2 ba-- sqft168 Moore Ave, Toronto, ON M4T 1V8For SaleMLS ID #C13118434, DISTINCTIVE REAL ESTATE ADVISORS INC.. TRREB
- C$2,475,0005 bd5 ba-- sqft31 Presteign Ave, Toronto, ON M4B 3A9For SaleMLS ID #E13155866, RE/MAX ULTIMATE REALTY INC.. TRREB
- C$1,688,0004 bd3 ba-- sqft53 Sumner Heights Dr, Toronto, ON M2K 1Y5For SaleMLS ID #C13584584, RE/MAX REALTRON BIJAN BARATI REAL ESTATE. TRREB
- C$2,699,0006 bd4 ba-- sqft39 Glengowan Rd, Toronto, ON M4N 1G1For SaleMLS ID #C13459270, ROYAL LEPAGE SIGNATURE CONNECT.CA REALTY. TRREB
- C$1,895,0004 bd4 ba-- sqft79 Pendrith St, Toronto, ON M6G 1R8For SaleMLS ID #W13419130, ROYAL LEPAGE SIGNATURE REALTY. TRREB
- C$2,888,8004 bd3 ba-- sqft1 Wanless Cres, Toronto, ON M4N 3B6For SaleMLS ID #C13121572, RE/MAX REALTRON BIJAN BARATI REAL ESTATE. TRREB
- C$2,629,0006 bd5 ba-- sqft121 Durant Ave, Toronto, ON M4J 4W3New ConstructionMLS ID #E13456146, KELLER WILLIAMS ADVANTAGE REALTY. TRREB
- C$2,099,0004 bd4 ba-- sqft122 Cassandra Blvd, Toronto, ON M3A 1S9For SaleMLS ID #C13525722, SOTHEBY'S INTERNATIONAL REALTY CANADA. TRREB
- C$2,450,0005 bd4 ba-- sqft20 Uno Dr, Toronto, ON M8Z 3N6For SaleMLS ID #W13478354, SOTHEBY'S INTERNATIONAL REALTY CANADA. TRREB
- C$1,875,0003 bd3 ba-- sqft254 Airdrie Rd, Toronto, ON M4G 1N1For SaleMLS ID #C13126364, RE/MAX ULTIMATE REALTY INC.. TRREB
- C$2,178,0004 bd3 ba-- sqft47 York Mills Rd #212, Toronto, ON M2P 1B6For SaleMLS ID #C13462574, REMAX YOUR COMMUNITY REALTY. TRREB
- C$2,188,0004 bd5 ba-- sqft262 Martin Grove Rd, Toronto, ON M9B 4L5For SaleMLS ID #W13220734, SOTHEBY'S INTERNATIONAL REALTY CANADA. TRREB
