Nestled in one of Toronto's most sought-after family communities, this exceptional residence offers the ideal blend of outstanding schools, a vibrant neighbourhood atmosphere, and unparalleled convenience. Thoughtfully designed from the ground up, every aspect of the home has been carefully considered to create a seamless balance between entertaining, family life, work, and relaxation. Distinguished by superior craftsmanship and an intuitive floor plan, the residence delivers both elegance and everyday functionality. Featuring 4+2 bedrooms and 5 bathrooms, the home offers exceptional flow throughout its generously proportioned living spaces. Privacy and togetherness have been masterfully balanced, creating inviting areas for family gatherings while preserving quiet retreats for individual comfort. The heart of the home is designed for effortless entertaining, with interconnected living spaces that transition naturally from one room to the next. Whether hosting guests, working from home, or enjoying family time, every space has been curated to enhance comfort and ease of living. Outside, the low-maintenance exterior allows more time to enjoy life's pleasures. Unwind on the private rear deck, an ideal setting for morning coffee, summer evenings, or peaceful moments surrounded by tranquility. A rare offering where thoughtful design, exceptional quality, and family-focused living come together in perfect harmony. Engineered Hardwood throughout, heated floors foyer and powder room as well as Primary Bath. Car charger in garage. Security Cameras with Alarm settings.
New construction
C$2,629,000
121 Durant Ave, Toronto, ON M4J 4W3
6beds
5baths
Single Family Residence
Built in ----
3,150 Square Feet Lot
$-- Zestimate®
C$--/sqft
C$-- HOA
What's special
Superior craftsmanshipIntuitive floor planGenerously proportioned living spacesInterconnected living spacesLow-maintenance exteriorPrivate rear deckEngineered hardwood throughout
- 29 days |
- 83 |
- 3 |
Zillow last checked:
Listing updated:
Listed by:
KELLER WILLIAMS ADVANTAGE REALTY
Source: TRREB,MLS®#: E13456146 Originating MLS®#: Toronto Regional Real Estate Board
Originating MLS®#: Toronto Regional Real Estate BoardFacts & features
Interior
Bedrooms & bathrooms
- Bedrooms: 6
- Bathrooms: 5
Bedroom
- Level: Lower
- Dimensions: 3.02 x 3.47
Bedroom
- Level: Second
- Dimensions: 5.77 x 3.95
Bedroom 2
- Level: Second
- Dimensions: 5.18 x 3.49
Bedroom 2
- Level: Lower
- Dimensions: 2.97 x 2.56
Bedroom 3
- Level: Second
- Dimensions: 5.18 x 3.33
Bedroom 4
- Level: Second
- Dimensions: 5.77 x 3.15
Dining room
- Level: In Between
- Dimensions: 3.87 x 4.1
Family room
- Level: Main
- Dimensions: 4.72 x 4.27
Foyer
- Level: Main
- Dimensions: 7.57 x 4.1
Kitchen
- Level: Lower
- Dimensions: 5.72 x 3.94
Kitchen
- Level: Main
- Dimensions: 4.72 x 4.27
Living room
- Level: In Between
- Dimensions: 3.7 x 4.1
Recreation
- Level: Lower
- Dimensions: 6.37 x 6.82
Heating
- Forced Air, Gas
Cooling
- Central Air
Appliances
- Included: Bar Fridge
Features
- In-Law Capability
- Basement: Finished,Finished with Walk-Out,Separate Entrance,Walk-Out Access,Walk-Up Access
- Has fireplace: Yes
- Fireplace features: Electric
Interior area
- Living area range: 2500-3000 null
Video & virtual tour
Property
Parking
- Total spaces: 3
- Parking features: Garage Door Opener
- Has garage: Yes
Features
- Stories: 2
- Patio & porch: Deck, Patio
- Exterior features: Landscape Lighting
- Pool features: None
Lot
- Size: 3,150 Square Feet
- Features: Fenced Yard, Hospital, Library, Park, Place Of Worship, Rec./Commun.Centre
Details
- Parcel number: 104170048
- Other equipment: Sump Pump
Construction
Type & style
- Home type: SingleFamily
- Property subtype: Single Family Residence
Materials
- Wood, Stucco (Plaster)
- Foundation: Poured Concrete
- Roof: Asphalt Shingle
Condition
- New construction: Yes
Utilities & green energy
- Sewer: Sewer
Community & HOA
Community
- Security: Carbon Monoxide Detector(s), Smoke Detector(s)
Location
- Region: Toronto
Financial & listing details
- Annual tax amount: C$5,444
- Date on market: 6/17/2026
KELLER WILLIAMS ADVANTAGE REALTY
KELLER WILLIAMS ADVANTAGE REALTY
By pressing Contact Agent, you agree that the real estate professional identified above may call/text you about your search, which may involve use of automated means and pre-recorded/artificial voices. You don't need to consent as a condition of buying any property, goods, or services. Message/data rates may apply. You also agree to our Terms of Use. Zillow does not endorse any real estate professionals. We may share information about your recent and future site activity with your agent to help them understand what you're looking for in a home.
Price history
Price history is unavailable.
Public tax history
Tax history is unavailable.
Climate risks
Neighborhood: Danforth Village
Nearby schools
GreatSchools rating
No schools nearby
We couldn't find any schools near this home.
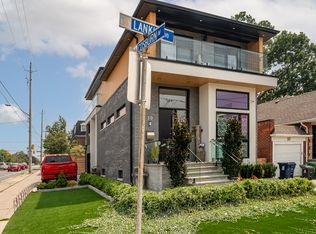
- C$--2 bd1 ba2.5k sqft39 Lankin Blvd #BASEMENT, Toronto, ON M4J4W7Off Market
- C$2,0502 bd1 ba-- sqft881 Coxwell Ave, Toronto, ON M4C3G1For Rent

- C$2,1502 bd1 ba-- sqft13 McKayfield Rd, Toronto, ON M4J4P6For Rent

- C$--2 bd1 ba-- sqft65 Lankin Blvd, Toronto, ON M4J4W9Off Market

- C$2,1503 bd2 ba-- sqft64 Fairside Ave #BASEMENT, Toronto, ON M4C3H2For Rent
- C$2,5002 bd1 ba-- sqft952 Coxwell Ave, Toronto, ON M4C3G3For Rent
- C$--4 bd3 ba1.7k sqft37 Fairside Ave #1A, Toronto, ON M4C3H1Off Market
- C$1,9992 bd1 ba-- sqft170 Holborne Ave #2, Toronto, ON M4C2P9For Rent
Similar homes
- C$2,699,0007 bd6 ba-- sqft70 Bellefair Ave, Toronto, ON M4L 3T8For Sale
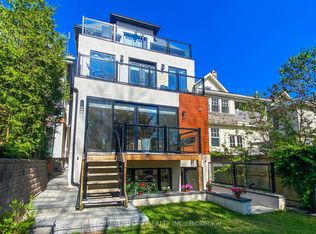 MLS ID #E13554264, HOMECOMFORT REALTY INC.. TRREB
 - C$2,698,0005 bd4 ba-- sqft116 Lee Ave, Toronto, ON M4E 2P3For Sale
 MLS ID #E13540378, SAGE REAL ESTATE LIMITED. TRREB
 - C$2,949,0007 bd6 ba-- sqft4 Drake Cres, Toronto, ON M1M 1A2For Sale
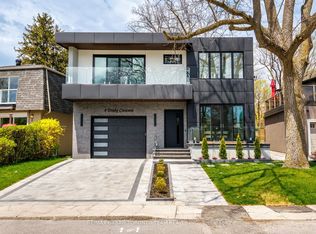 MLS ID #E13561440, RE/MAX URBAN TORONTO TEAM REALTY INC.. TRREB
 - C$1,429,0004 bd2 ba-- sqft62 Northridge Ave, Toronto, ON M4J 4P3For Sale
 MLS ID #E13558808, JOHNSTON & GREEN REAL ESTATE LTD.. TRREB
 - C$2,188,0005 bd5 ba-- sqft360 Woodmount Ave, Toronto, ON M4C 4A5New ConstructionMLS ID #E13452108, REMAX YOUR COMMUNITY REALTY. TRREB
- C$2,749,0005 bd7 ba-- sqft15 Cruikshank Ave, Toronto, ON M4K 1S6New ConstructionMLS ID #E13417410, RE/MAX WEST REALTY INC.. TRREB
- C$2,290,0004 bd3 ba-- sqft47 Soudan Ave, Toronto, ON M4S 1V5For SaleMLS ID #C13573274, REMAX YOUR COMMUNITY REALTY. TRREB
- C$2,649,0005 bd5 ba-- sqft46 Sunnypoint Cres, Toronto, ON M1M 1B9For SaleMLS ID #E13516650, INTERNATIONAL REALTY FIRM, INC.. TRREB
- C$2,488,8885 bd5 ba-- sqft997 Mount Pleasant Rd, Toronto, ON M4P 2L9For SaleMLS ID #C13476478, RE/MAX REALTY SPECIALISTS INC.. TRREB
- C$2,089,0005 bd4 ba-- sqft13 Knight St, Toronto, ON M4C 3K8For SaleMLS ID #E12913328, WALLACE TAYLOR REALTY INC.. TRREB
- C$2,089,0006 bd3 ba-- sqft65 Hampton Ave, Toronto, ON M4K 2Y7For SaleMLS ID #E13544404, RE/MAX HALLMARK REALTY LTD.. TRREB
- C$2,280,0004 bd6 ba-- sqft570 Main St, Toronto, ON M4C 4Y4For SaleMLS ID #E13486862, T-ONE GROUP REALTY INC.,. TRREB
- C$2,495,0003 bd5 ba-- sqft98 Dixon Ave, Toronto, ON M4L 1N7For SaleMLS ID #E13150884, RE/MAX HALLMARK RICHARDS GROUP REALTY LTD.. TRREB
- C$2,688,0003 bd5 ba-- sqft92 Balmoral Ave, Toronto, ON M4V 1J4For SaleMLS ID #C13506924, CHESTNUT PARK REAL ESTATE LIMITED. TRREB
- C$2,499,0005 bd6 ba-- sqft311 Wychwood Ave, Toronto, ON M6C 2T6For SaleMLS ID #C13463344, MCCANN REALTY GROUP LTD.. TRREB
- C$1,899,0005 bd5 ba-- sqft850 Cosburn Ave, Toronto, ON M4C 2W2For SaleMLS ID #E13438554, ROYAL LEPAGE SIGNATURE REALTY. TRREB
- C$2,499,9007 bd6 ba-- sqft12 Macdonell Ave, Toronto, ON M6R 2A2For SaleMLS ID #W13530894, HOMELIFE REGIONAL REALTY LTD.. TRREB
- C$2,495,0006 bd6 ba-- sqft68 Lynnhaven Rd, Toronto, ON M6A 2K9For SaleMLS ID #C13427492, RE/MAX HALLMARK BATORI GROUP INC.. TRREB
- C$2,359,0004 bd4 ba-- sqft53 Gormley Ave, Toronto, ON M4V 1Y9For SaleMLS ID #C13463048, CHESTNUT PARK REAL ESTATE LIMITED. TRREB
- C$2,199,0004 bd2 ba-- sqft6 Jean St, Toronto, ON M4W 3A7For SaleMLS ID #C13536990, ROYAL LEPAGE REAL ESTATE SERVICES OXLEY REAL ESTATE. TRREB
